Listed : $725,000
2026-06-24
1842 Simcoe Boulevard, Innisfil
2
2


Alcona, Innisfil, ON L9S 2E9
These are the listing’s recurring costs before any mortgage. Enter your own mortgage rate in the calculator below to estimate the monthly payment — we don’t assume a rate for you.
Excludes utilities, home insurance, repairs & upkeep, closing & financing-specific costs. Estimate only — not a loan offer or appraisal.
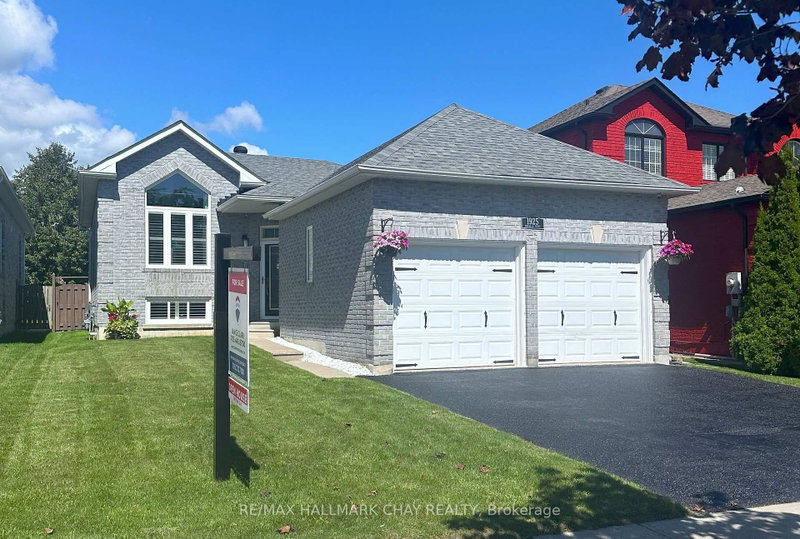
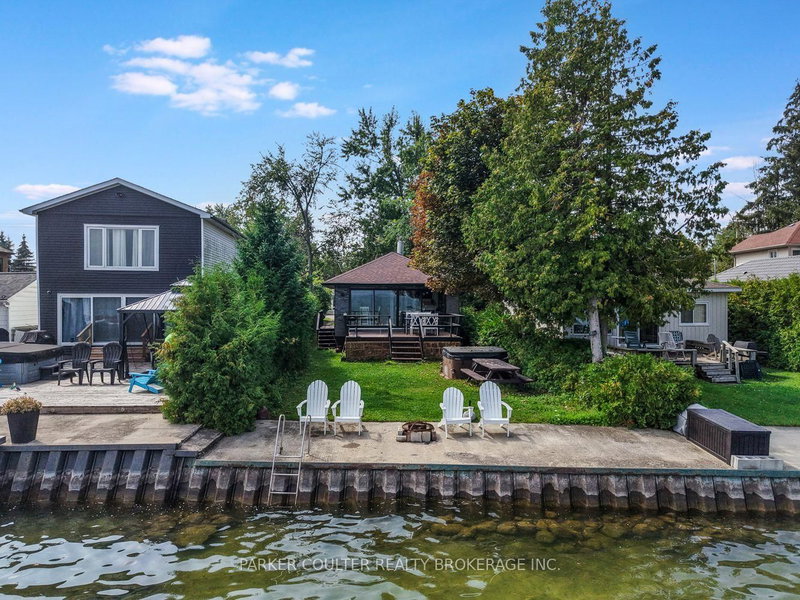
Beautifully renovated home in a terrific neighbourhood. Just down the street to the bottom of 9th line and Lake Simcoe. Full size single car garage with man door at rear to yard. Easy parking for 4+ on the driveway. Recently added front porch and decking at side entrance.Heat pump offers heat in winter and air in summer. Gas fireplace in living room.Beautiful custom kitchen bar counter and matchin...
| Room | Level | Size | Features |
|---|---|---|---|
| Recreation | Second | 2.59' × 2.35' | broadloom, skylight |
| Kitchen | Ground | 3.25' × 2.75' | hardwood floor, backsplash |
| Living Room | Ground | 4.02' × 4.02' | hardwood floor, fireplace, ceiling fan(s) |
| Bedroom 2 | Ground | 3.11' × 2.42' | Hardwood Floor |
| Primary Bedroom | Ground | 4.14' × 3.2' | hardwood floor, 3 pc ensuite, b/i closet |
| Loft | Second | 3.12' × 3.0' | Broadloom |
| Dining Room | Ground | 3.75' × 2.8' | hardwood floor, walk-out |
Estimate only — not a mortgage quote, pre-approval or lending offer. Term, interest rate and down payment are assumptions you can adjust. The figure excludes CMHC/mortgage-default insurance, closing costs, utilities and other expenses, and does not reflect any specific lender. Confirm real numbers with a licensed mortgage professional.
* Source: Calculation formula is compiled by Homsy.ca. This is for educational use only.
Sold prices, price changes, and listing history are available to signed-in members under real-estate board (VOW) rules.