Listed : $925,000
Today
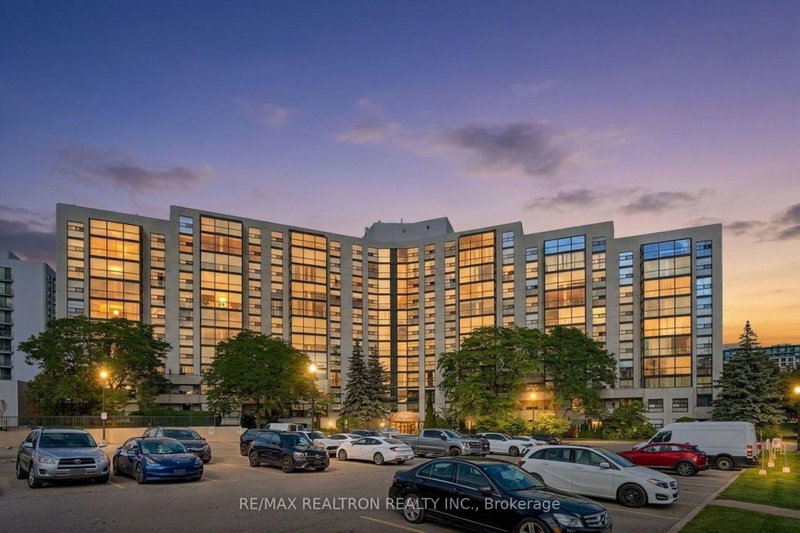
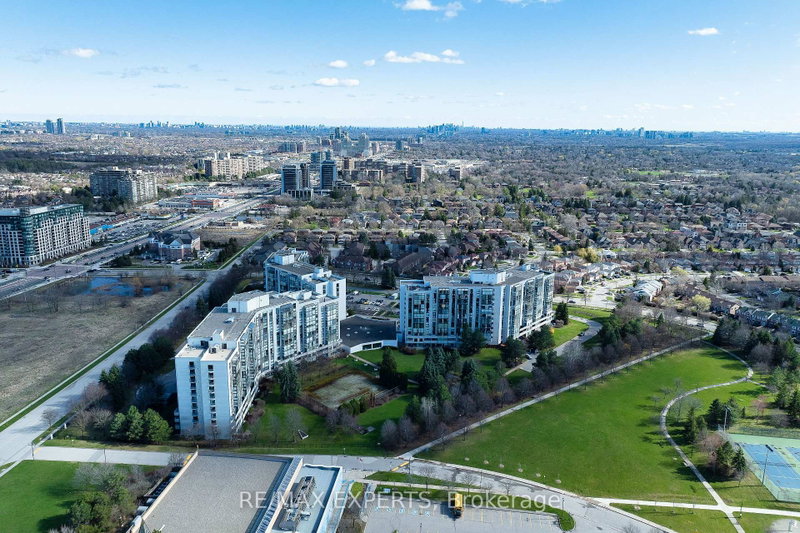
9618 Yonge Street, Richmond Hill
2
3
2
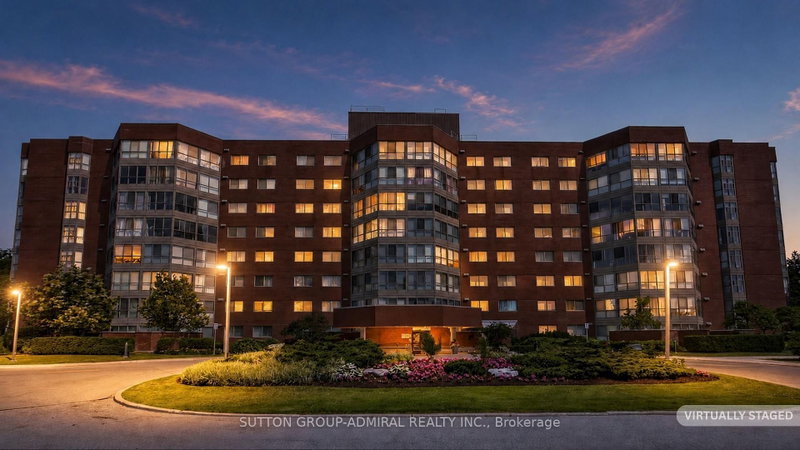
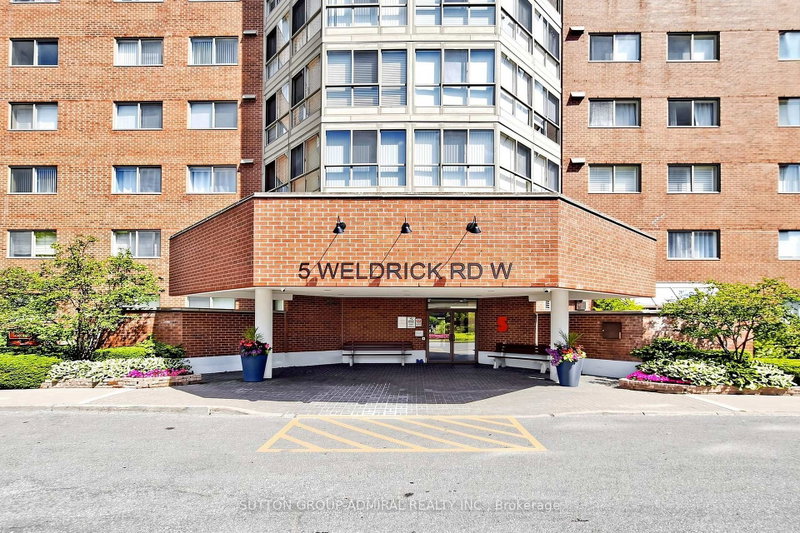
North Richvale, Richmond Hill, ON L4C 8S9
These are the listing’s recurring costs before any mortgage. Enter your own mortgage rate in the calculator below to estimate the monthly payment — we don’t assume a rate for you.
Excludes utilities, home insurance, repairs & upkeep, closing & financing-specific costs. Estimate only — not a loan offer or appraisal.
Bright And Spacious 2 Bdrm Plus Solarium (Glass Removed). Over 1230 Square Feet. This Unit Shows To Perfection, Extremely Clean And Ready To Move In. Eat In Kitchen With All Appliances. Master Bdrm Has 4 Pc Ensuite And Walk Through Closet. Fabulous Location Off Yonge St. Walk To Hillcrest Mall, Easy Access To 407 And Transit. Wonderfully Maintained Building. Low Condo Fees Include Everything But P...
| Room | Level | Size | Features |
|---|---|---|---|
| Living Room | Flat | 6.25' × 5.51' | combined w/dining, open concept, broadloom |
| Laundry | Flat | -- | B/I Shelves |
| Kitchen | Flat | 5.25' × 2.51' | eat-in kitchen, b/i dishwasher |
| Bedroom 2 | Flat | 3.58' × 2.59' | Double Closet |
| Solarium | Flat | 3.84' × 2.65' | overlooks living, combined w/living |
| Primary Bedroom | Flat | 4.57' × 3.5' | 4 pc ensuite, walk-in closet(s) |
| Dining Room | Flat | 6.25' × 5.51' | combined w/living, pass through |
Estimate only — not a mortgage quote, pre-approval or lending offer. Term, interest rate and down payment are assumptions you can adjust. The figure excludes CMHC/mortgage-default insurance, closing costs, utilities and other expenses, and does not reflect any specific lender. Confirm real numbers with a licensed mortgage professional.
* Source: Calculation formula is compiled by Homsy.ca. This is for educational use only.
Sold prices, price changes, and listing history are available to signed-in members under real-estate board (VOW) rules.