
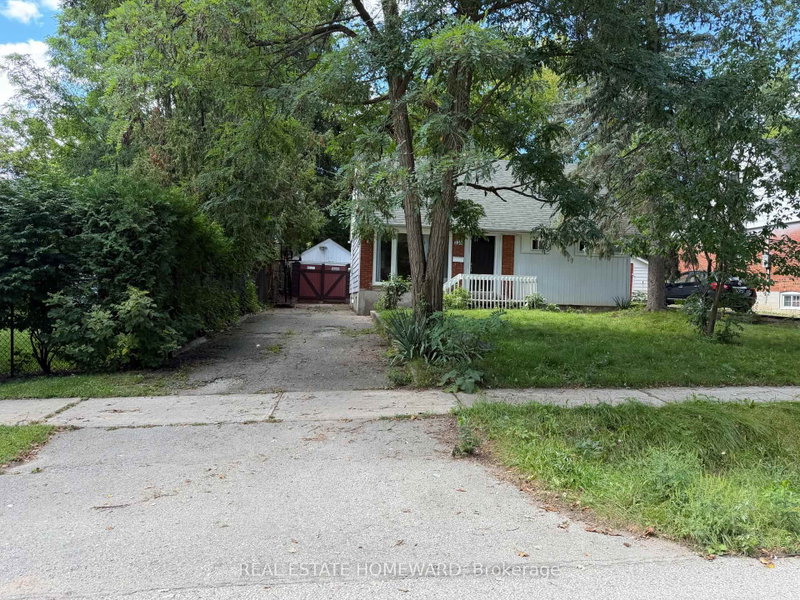
Listed : $2,800
Today
120 Baker Avenue, Richmond Hill
4
2
1


Crosby, Richmond Hill, ON L4C 0X1
Welcome To 116 Dunlop Street, Fabulous House In Prime Richmond Hill. The Desirable 'Crosby' Community. Over 3600 Sq Feet Of Living Space. This delightful residence offers a perfect blend of comfort, convenience, and charm. Inside, you'll find spacious living areas filled with natural light, ideal for entertaining guests or relaxing with family. The well-appointed kitchen boasts a large eat-in area...
| Room | Level | Size | Features |
|---|---|---|---|
| Breakfast | Main | 2.74' × 3.35' | tile floor, side door, w/o to patio |
| Living Room | Main | 3.96' × 3.35' | hardwood floor, open concept, combined w/dining |
| Dining Room | Main | 3.05' × 3.96' | hardwood floor, window, formal rm |
| Bedroom 2 | Second | 3.04' × 3.06' | hardwood floor, closet, 3 pc bath |
| Bedroom 3 | Second | 3.65' × 3.04' | hardwood floor, double closet, 3 pc ensuite |
| Kitchen | Main | 2.13' × 3.35' | b/i appliances, granite counters, window |
| Family Room | Main | 3.96' × 3.35' | hardwood floor, fireplace, combined w/living |
| Primary Bedroom | Second | 5.5' × 3.6' | hardwood floor, walk-in closet(s), 4 pc bath |
| Bedroom 4 | Second | 3.35' × 3.96' | hardwood floor, b/i closet, 3 pc bath |
| Recreation | Basement | 10.67' × 4.57' | laminate, b/i closet, 3 pc bath |
| Library | Main | 3.05' × 3.96' | hardwood floor, separate room, window |
Sold prices, price changes, and listing history are available to signed-in members under real-estate board (VOW) rules.
