Listed : $1,098,000
2026-06-20
150 Alton Crescent, Vaughan
3
3
2


Uplands, Vaughan, ON L4J 8A2
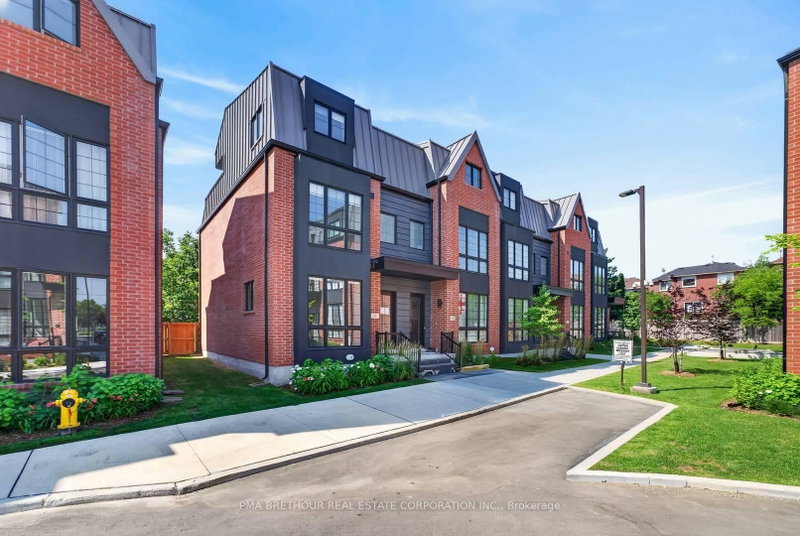
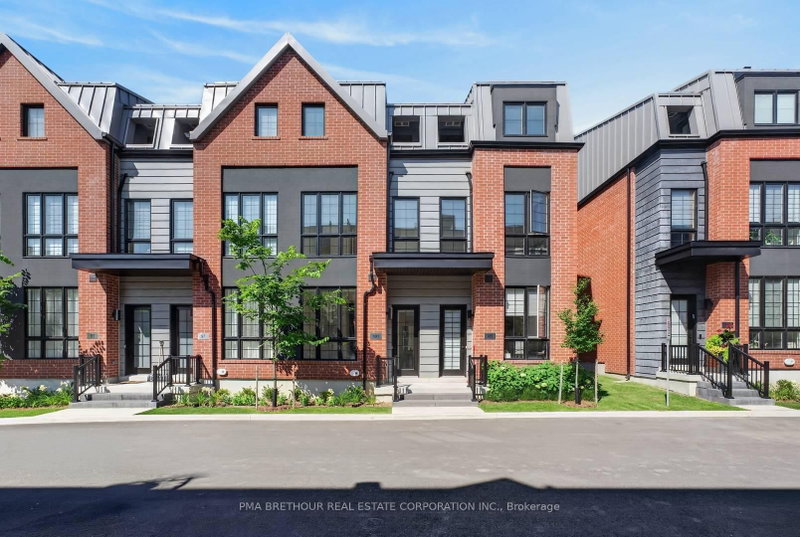
Luxury, space, and exceptional design come together in this brand new urban townhome, perfectly positioned in one of Thornhill's most desirable neighbourhoods. Offering 2,164sf of finished living space, this beautifully appointed 3-3-storey residence features 3 spacious bedrooms plus a versatile den, 3 elegant bathrooms, and an outstanding floor plan designed for modern family living and effortles...
Saved in this browser only — notes are private to you and do not appear on your other devices.
| Room | Level | Size | Features |
|---|---|---|---|
| Primary Bedroom | Second | 4.63' × 3.45' | laminate, 4 pc ensuite, walk-in closet(s) |
| Den | Second | 2.48' × 2.359' | Laminate |
| Living Room | Main | 5.91' × 3.3' | laminate, combined w/dining, open concept |
| Bedroom 2 | Third | 2.42' × 3.55' | broadloom, w/o to deck, double closet |
| Recreation | Basement | 3.928' × 3.599' | Laminate |
| Kitchen | Main | 3.49' × 3.55' | laminate, centre island, stainless steel appl |
| Dining Room | Main | 5.91' × 3.3' | open concept, laminate, combined w/living |
| Bedroom 3 | Third | 4.489' × 3.34' | broadloom, closet, window |
Estimate only — not a mortgage quote, pre-approval or lending offer. Term, interest rate and down payment are assumptions you can adjust. The figure excludes CMHC/mortgage-default insurance, closing costs, utilities and other expenses, and does not reflect any specific lender. Confirm real numbers with a licensed mortgage professional.
* Source: Calculation formula is compiled by Homsy.ca. This is for educational use only.
Sold prices, price changes, and listing history are available to signed-in members under real-estate board (VOW) rules.