
Unit 515 - 28 Uptown Drive
Unionville, Markham, ON L3R 5M8
What it costs to own
These are the listing’s recurring costs before any mortgage. Enter your own mortgage rate in the calculator below to estimate the monthly payment — we don’t assume a rate for you.
Excludes utilities, home insurance, repairs & upkeep, closing & financing-specific costs. Estimate only — not a loan offer or appraisal.
Description
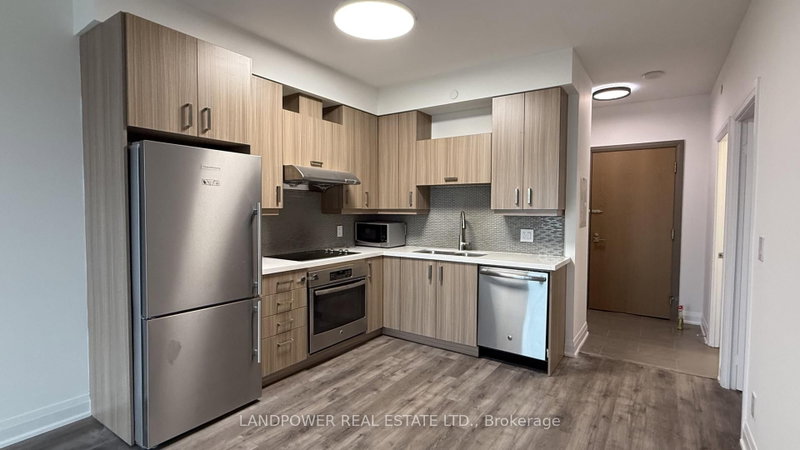
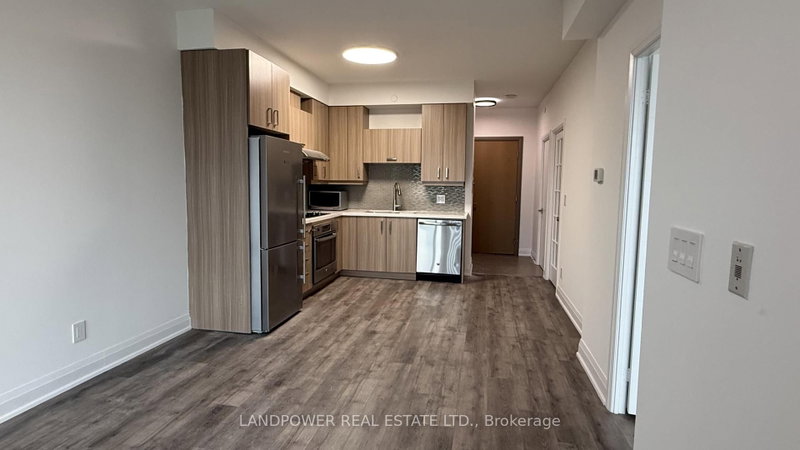
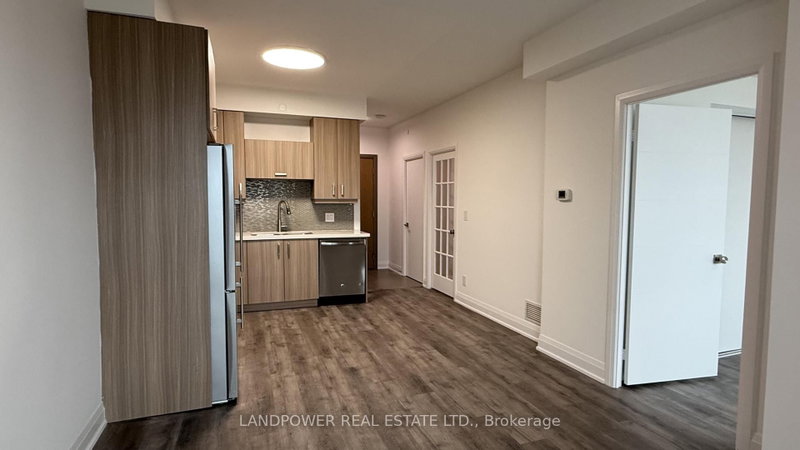
Bright and spacious 1+1 unit in Unionville. Lots of natural light. Move in condition. Den with door, big enough to function as a second bedroom or private home office. Open-concept living and dining area with walkout balcony. Enjoy 24-hour concierge service, fitness centre, party room, game room, and more. Steps to supermarkets, banks, cafés, restaurants, public transit, and parks; minutes to Mark...
Property Details
Tax Information
Condo Information
Room Details
| Room | Level | Size | Features |
|---|---|---|---|
| Dining Room | Flat | 3.05' × 4.58' | combined w/living, vinyl floor |
| Living Room | Flat | 3.05' × 4.58' | combined w/dining, vinyl floor |
| Bedroom | Flat | 3.96' × 3.05' | vinyl floor, large window, large closet |
| Den | Flat | 2.77' × 2.64' | vinyl floor, separate room |
| Kitchen | Flat | 2.34' × 2.16' | vinyl floor, modern kitchen, open concept |
Bathrooms
Mortgage Calculator
Estimate only — not a mortgage quote, pre-approval or lending offer. Term, interest rate and down payment are assumptions you can adjust. The figure excludes CMHC/mortgage-default insurance, closing costs, utilities and other expenses, and does not reflect any specific lender. Confirm real numbers with a licensed mortgage professional.
Cash Flow Analysis
* Source: Calculation formula is compiled by Homsy.ca. This is for educational use only.
Market Statistics
Unlock more property intelligence
Sold prices, price changes, and listing history are available to signed-in members under real-estate board (VOW) rules.