
$4,50046 William Saville
4+1 bed•5 bath•2000-2500 sqft
NEW
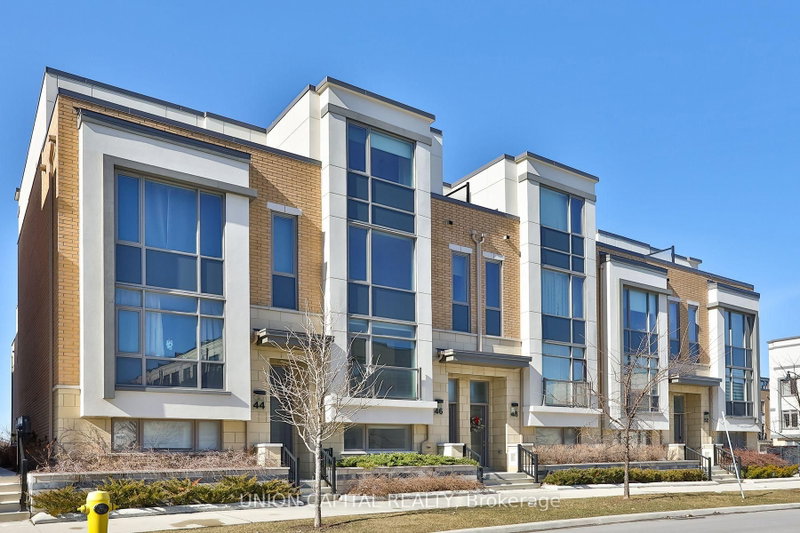
46 William Saville Street
Unionville, Markham, ON L3R 9S3
$4,500 /mo
4+1Bedrooms
5Bathrooms
2000-2500Sqft
2Parking
35 days ago36 days on marketLot 18.5 × 51.84 ftMLS®: N13634112Lease
RentalFreehold
FurnishedUnfurnished
Parking3
Description
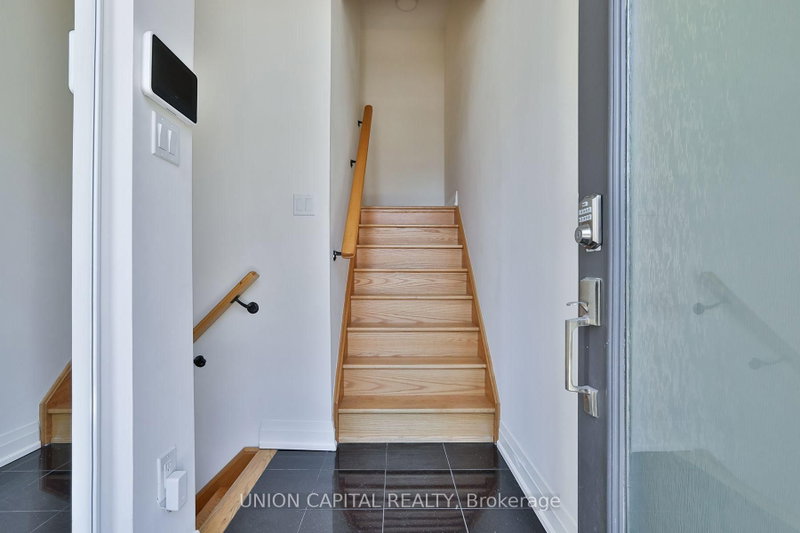
Luxury Living in the Heart of Unionville! This modern townhouse features a private elevator, 9'ceilings throughout, 4 bedrooms with 4 ensuites, a spacious primary suite with a private balcony, and carpet-free living throughout. Enjoy elegant finishes including quartz countertops, hardwood flooring on the main level, and porcelain flooring. Conveniently located within walking distance to Main St. U...
Property Details
Property TypeAtt/Row/Townhouse
Style3-Storey
Size2000-2500 ft²
Days on Market36 days
MLS#N13634112
StatusActive
HeatingForced Air
A/CCentral Air
GarageAttached
Parking Spaces3
BasementNone
OccupancyImmediate
Listed ByUNION CAPITAL REALTY
Room Details
| Room | Level | Size | Features |
|---|---|---|---|
| Great Room | Main | 5.38' × 3.51' | hardwood floor, open concept, large window |
| Great Room | Main | 5.38' × 3.51' | hardwood floor, open concept, large window |
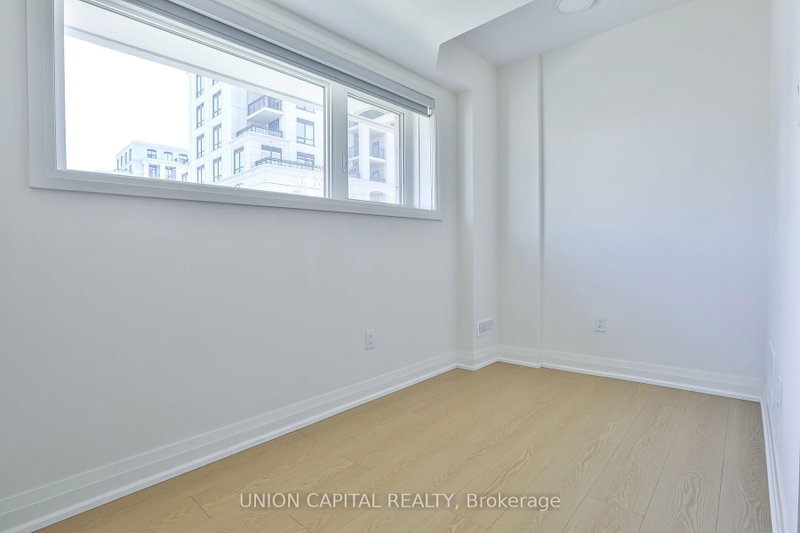
| Bedroom 3 | Second | 2.84' × 2.74' | laminate, 3 pc ensuite, large window |
| Dining Room | Main | 5.66' × 4.11' | hardwood floor, combined w/living, large window |
| Kitchen | Main | 3.4' × 2.64' | open concept, stainless steel appl, breakfast bar |
| Bedroom 2 | Second | 3.53' × 2.54' | laminate, 3 pc ensuite, large window |
| Living Room | Main | 5.66' × 4.11' | hardwood floor, combined w/dining, large window |
| Bedroom 4 | Second | 3.74' × 3.15' | laminate, 3 pc ensuite, walk-in closet(s) |
| Primary Bedroom | Third | 5.38' × 3.99' | laminate, 5 pc ensuite, w/o to balcony |
| Den | Basement | 3.25' × 2.74' | laminate, large window, w/o to garage |
Bathrooms
1 bathroom on Third (5 pieces)
3 bathrooms on Second (3 pieces)
1 bathroom on Main (2 pieces)
Unlock more property intelligence
Sold prices, price changes, and listing history are available to signed-in members under real-estate board (VOW) rules.
Sign in to view