Listed : $2,500,000
2026-08-12
4 Blencathra Hill, Markham
4
5
2


Devil's Elbow, Markham, ON L6C 1G8
These are the listing’s recurring costs before any mortgage. Enter your own mortgage rate in the calculator below to estimate the monthly payment — we don’t assume a rate for you.
Excludes utilities, home insurance, repairs & upkeep, closing & financing-specific costs. Estimate only — not a loan offer or appraisal.
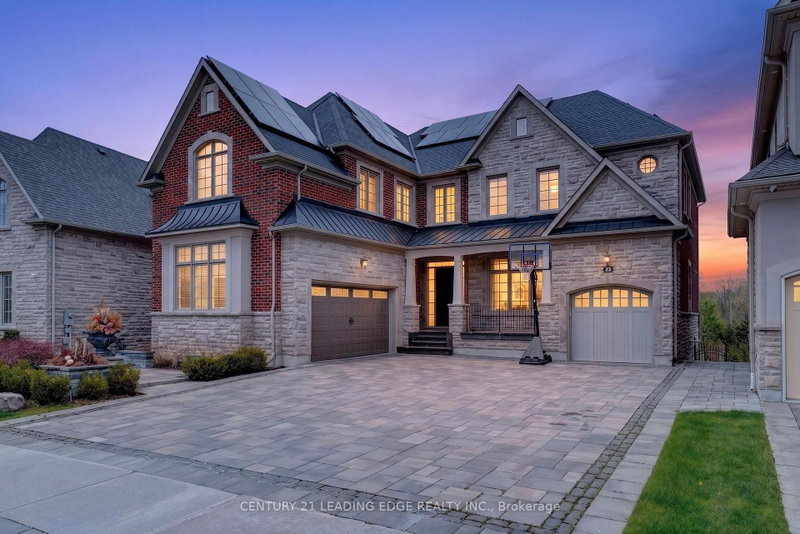
Set within one of Markham's most prestigious residential enclaves, 8 Cachet Parkway is a striking example of contemporary luxury architecture, masterfully conceived by renowned Canadian architect David Small. Designed with an emphasis on clean lines, natural light, and sophisticated spatial flow, the home effortlessly blends modern design with warm, livable elegance.From the moment of arrival, the...
Saved in this browser only — notes are private to you and do not appear on your other devices.
| Room | Level | Size | Features |
|---|---|---|---|
| Bathroom | Lower | 4.57' × 3.65' | 4 pc bath, sauna, heated floor |
| Exercise Room | Lower | 3.96' × 4.57' | large window, mirrored walls |
| Game Room | Lower | 4.41' × 4.9' | open concept, walk-out, 2 way fireplace |
| Bedroom | Second | 4.3' × 5.79' | w/o to terrace, hardwood floor, gas fireplace |
| Dining Room | Main | 6.09' × 4.75' | window floor to ceiling, overlooks frontyard, b/i shelves |
| Library | Main | 4.75' × 4.9' | floor/ceil fireplace, hardwood floor, window floor to ceiling |
| Breakfast | Main | 4.52' × 21.3' | window floor to ceiling, overlooks ravine, w/o to patio |
| Bedroom 2 | Second | 4.27' × 4.57' | 3 pc ensuite, w/o to terrace, walk-in closet(s) |
| Office | Main | 4.27' × 4.87' | b/i closet, b/i bookcase, large window |
| Bedroom | Lower | 5.18' × 4.6' | 3 pc bath, closet, window |
| Bedroom 5 | Lower | 2.8' × 3.53' | 3 pc bath, window |
| Recreation | Lower | 8.86' × 7.62' | 2 way fireplace, walk-out, open concept |
| Bedroom 4 | Second | 3.97' × 5.34' | 3 pc ensuite, w/o to terrace, walk-in closet(s) |
| Laundry | Second | 2.77' × 2.9' | laundry sink, tile floor, window |
| Sitting | Main | 4.26' × 3.96' | b/i bookcase, hardwood floor, picture window |
| Bedroom 3 | Second | 4.27' × 4.57' | 3 pc ensuite, w/o to terrace, walk-in closet(s) |
| Family Room | Main | 4.75' × 8.83' | 2 way fireplace, folding door, window floor to ceiling |
| Kitchen | Main | 9.13' × 8.83' | b/i fridge, b/i range, centre island |
Estimate only — not a mortgage quote, pre-approval or lending offer. Term, interest rate and down payment are assumptions you can adjust. Below 20% down the figure includes CMHC/mortgage-default insurance, which lenders add to the mortgage. It excludes closing costs, utilities and other expenses, and does not reflect any specific lender. Confirm real numbers with a licensed mortgage professional.
* Source: Calculation formula is compiled by Homsy.ca. This is for educational use only.
Enter your income and your own mortgage rate to check this home against a lender’s limits.
An estimate, not a pre-approval. Information is deemed reliable but not guaranteed.
Sold prices, price changes, and listing history are available to signed-in members under real-estate board (VOW) rules.