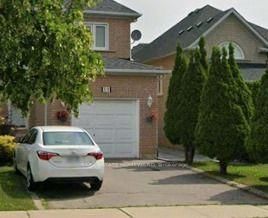
Listed : $1,750
Today
67 Macbride Crescent, Vaughan
1
1
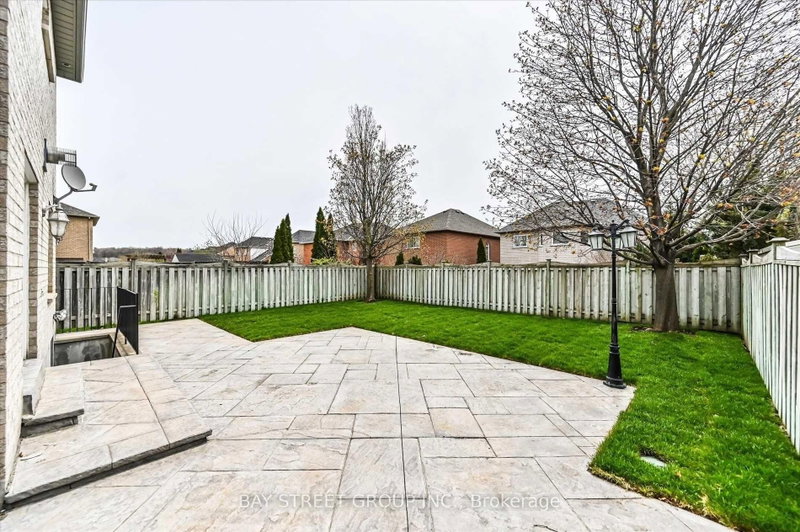


Maple, Vaughan, ON L6A 2J5
One of the most sought after neighbourhoods in Maple on a spacious Crescent ! Professionally finished walk-up basement with laundry room, bathroom, bedroom, kitchen and living room. Steps to highly coveted schools: Blessed Trinity CES (with French Immersion), Le Petit Prince CES (French Speaking), Maple Creek PS, Maple High School. Bus Stop to: St. Elizabeth CHS, Bill Crothers SS. Centrally locate...
| Room | Level | Size | Features |
|---|---|---|---|
| Living Room | Basement | 5.58' × 3.33' | hardwood floor, walk-in closet(s) |
| Kitchen | Main | 3.57' × 3.02' | ceramic floor, w/o to patio, family size kitchen |
| Dining Room | Main | 4.95' × 3.3' | hardwood floor, combined w/living, california shutters |
| Recreation | Basement | -- | laminate, pot lights |
| Living Room | Main | 4.95' × 3.3' | hardwood floor, combined w/dining, california shutters |
| Bathroom | Basement | -- | ceramic floor, 2 pc bath |
| Family Room | Basement | 4.65' × 3.96' | ceramic floor, gas fireplace |
| Kitchen | Basement | 3.0' × 2.7' | ceramic floor, vaulted ceiling(s) |
| Breakfast | Main | 3.12' × 2.89' | ceramic floor, breakfast bar, california shutters |
| Office | Basement | -- | laminate, french doors, pot lights |
| Bedroom | Basement | 4.0' × 2.72' | ceramic floor, large closet |
Sold prices, price changes, and listing history are available to signed-in members under real-estate board (VOW) rules.