Listed : $949,900
2026-07-22
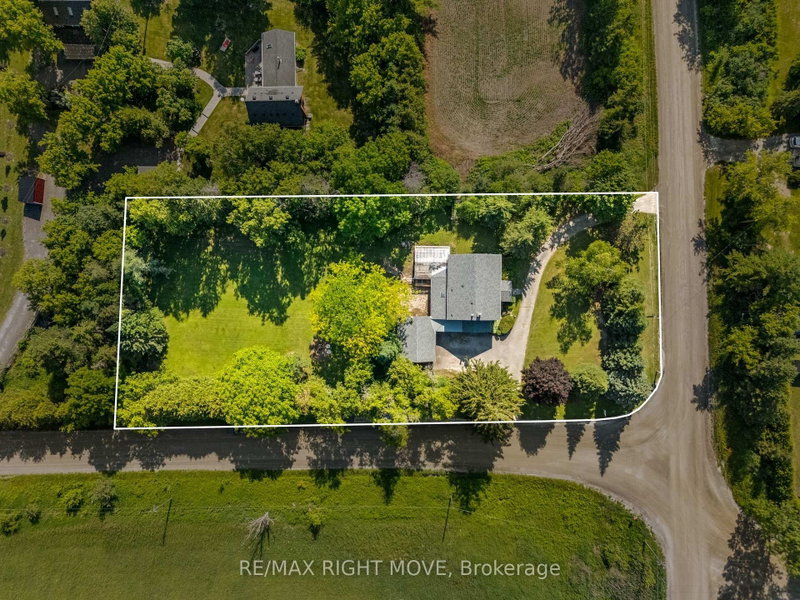
514 Old Stouffville Road, Uxbridge
4
2
2
Rural Uxbridge, Uxbridge, ON L9P 0B8
These are the listing’s recurring costs before any mortgage. Enter your own mortgage rate in the calculator below to estimate the monthly payment — we don’t assume a rate for you.
Excludes utilities, home insurance, repairs & upkeep, closing & financing-specific costs. Estimate only — not a loan offer or appraisal.
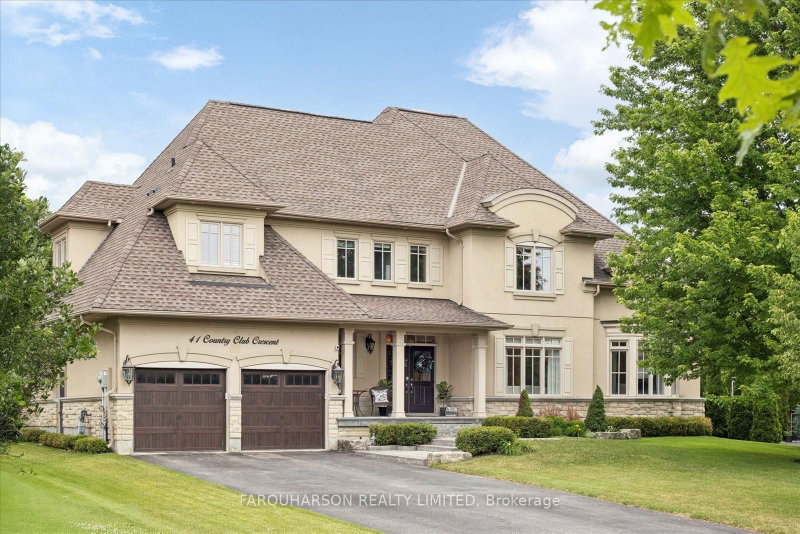
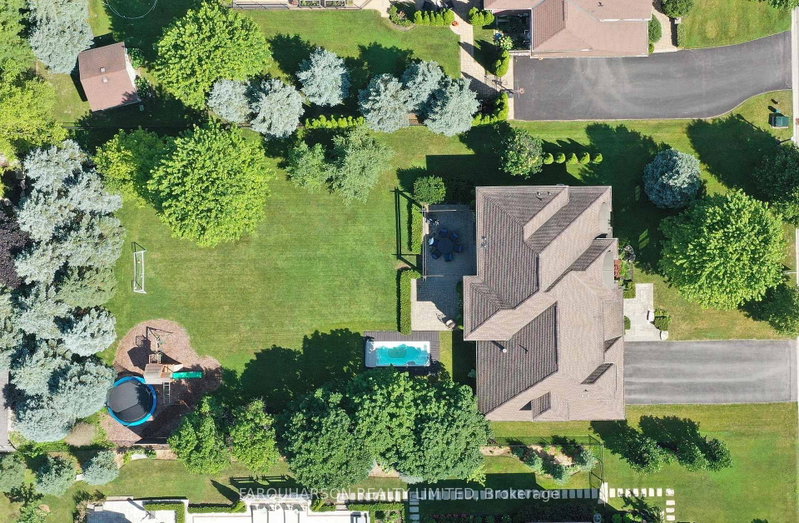
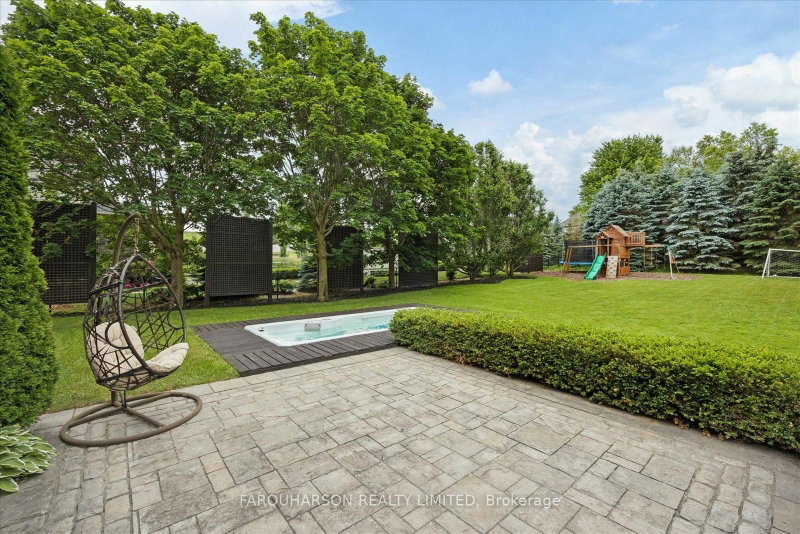
[41 Country Club Cres] UPGRADED ESTATE HOME | FINISHED LOWER LEVEL WITH HOME THEATRE & CUSTOM WET BAR | WYNDANCE GOLF COMMUNITY [HOUSE] Exceptional Estate Residence Offering Spacious Family Living, Quality Finishes, and a Thoughtfully Designed Layout for Everyday Living and Entertaining. Bright Main Level Featuring Hardwood Flooring Throughout, Spacious Eat-In Kitchen with Custom Cabinetry, Quartz...
| Room | Level | Size | Features |
|---|---|---|---|
| Primary Bedroom | Second | 6.08' × 3.96' | hardwood floor, walk-in closet(s), 5 pc ensuite |
| Recreation | Basement | 15.68' × 3.75' | laminate, wet bar |
| Bedroom 4 | Second | 3.76' × 3.18' | hardwood floor, semi ensuite, closet |
| Family Room | Ground | 5.38' × 4.3' | hardwood floor, fireplace, window floor to ceiling |
| Dining Room | Ground | 5.04' × 4.6' | hardwood floor, combined w/living, vaulted ceiling(s) |
| Office | Ground | 3.5' × 3.48' | broadloom, fireplace, panelled |
| Exercise Room | Basement | 6.33' × 3.71' | Laminate |
| Kitchen | Ground | 5.54' × 4.79' | ceramic floor, granite counters, centre island |
| Living Room | Ground | 5.54' × 4.06' | hardwood floor, combined w/dining, coffered ceiling(s) |
| Breakfast | Ground | 4.03' × 3.76' | ceramic floor, w/o to patio |
| Bedroom 3 | Second | 6.37' × 3.63' | hardwood floor, semi ensuite, closet |
| Bedroom 2 | Second | 4.32' × 4.0' | hardwood floor, 4 pc ensuite, closet |
Estimate only — not a mortgage quote, pre-approval or lending offer. Term, interest rate and down payment are assumptions you can adjust. The figure excludes CMHC/mortgage-default insurance, closing costs, utilities and other expenses, and does not reflect any specific lender. Confirm real numbers with a licensed mortgage professional.
* Source: Calculation formula is compiled by Homsy.ca. This is for educational use only.
Sold prices, price changes, and listing history are available to signed-in members under real-estate board (VOW) rules.