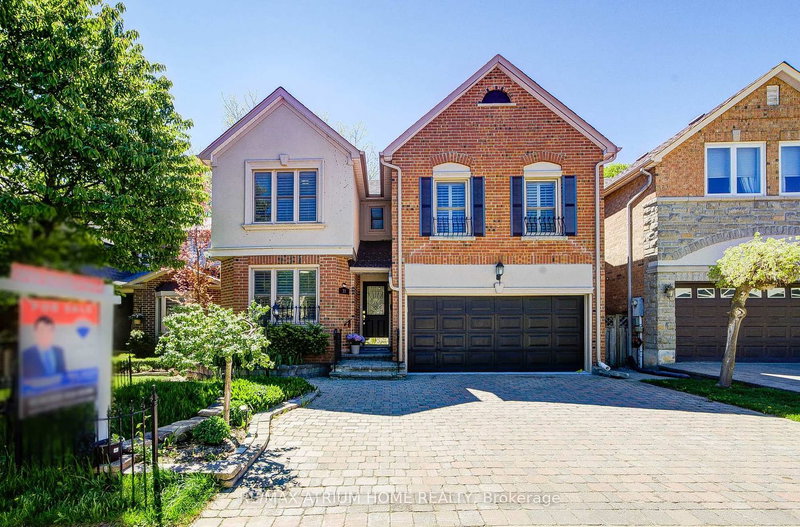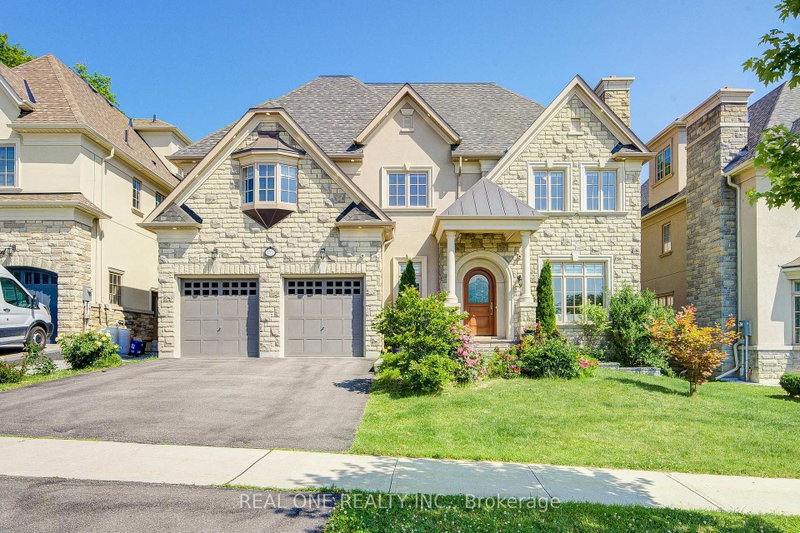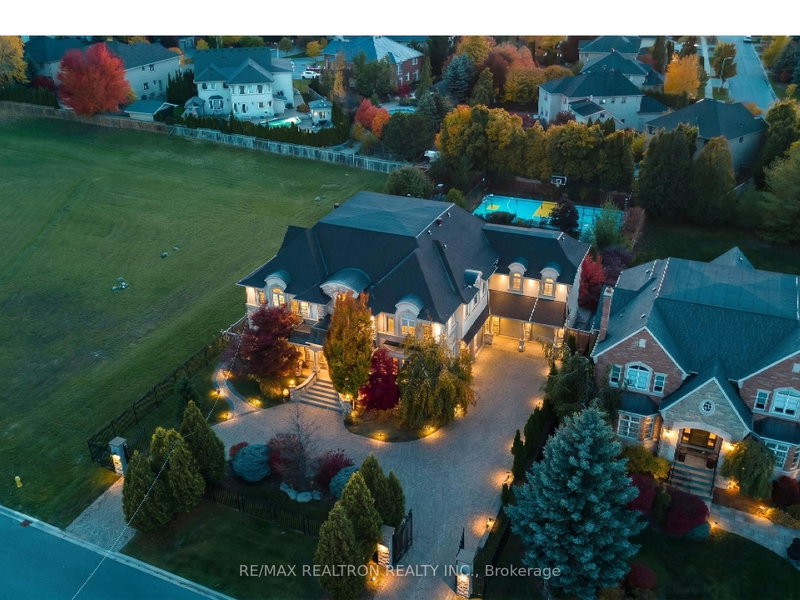
Listed : $5,680,000
2026-06-10
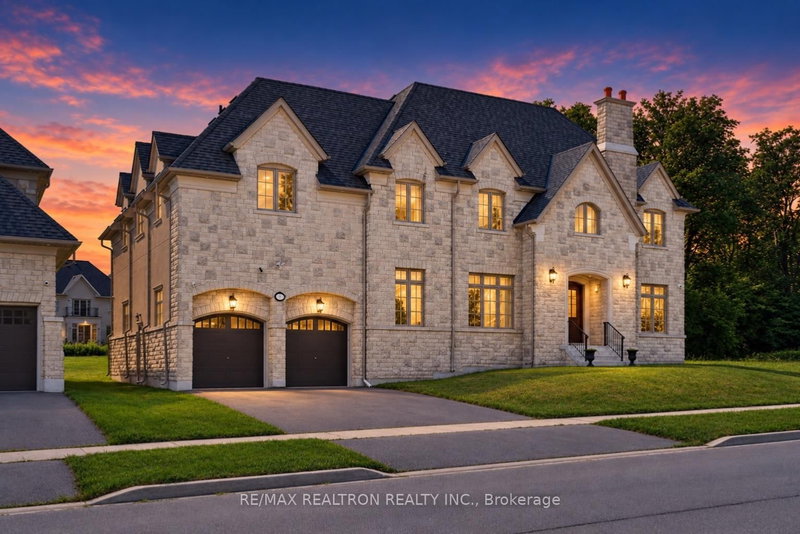
80 Callaway Court, Vaughan
5
6
4


Uplands, Vaughan, ON L4J 8C6
These are the listing’s recurring costs before any mortgage. Enter your own mortgage rate in the calculator below to estimate the monthly payment — we don’t assume a rate for you.
Excludes utilities, home insurance, repairs & upkeep, closing & financing-specific costs. Estimate only — not a loan offer or appraisal.
Truly Stunning & Dramatic! Boasting approximately 5,004 sq. ft. of luxurious living space on an extraordinary 240+ ft. deep lot with a spectacular swimming-pool-sized backyard and 3-car garage. This exceptional residence showcases a unique design with a soaring Grand Cathedral Great Room, impressive high ceilings on all levels, exquisite millwork, and elegant formal principal rooms. All 5 bedrooms...
| Room | Level | Size | Features |
|---|---|---|---|
| Bedroom 3 | Second | 4.37' × 4.17' | 6 pc ensuite, semi ensuite, hardwood floor |
| Bedroom 4 | Second | 4.17' × 3.89' | 6 pc ensuite, semi ensuite, hardwood floor |
| Kitchen | Main | 5.92' × 2.95' | stainless steel appl, stone counters, overlooks backyard |
| Bedroom 2 | Second | 4.24' × 3.96' | 4 pc ensuite, walk-in closet(s), hardwood floor |
| Primary Bedroom | Second | 6.17' × 4.78' | 6 pc ensuite, his and hers closets, juliette balcony |
| Dining Room | Main | 4.72' × 4.11' | -- |
| Breakfast | Main | 4.83' × 3.38' | eat-in kitchen, walk-out, overlooks family |
| Laundry | Main | 3.4' × 3.0' | overlooks backyard, walk-thru, access to garage |
| Living Room | Main | 4.47' × 417.0' | overlooks frontyard, formal rm, hardwood floor |
| Great Room | Main | 19.0' × 17.8' | south view, cathedral ceiling(s), overlooks backyard |
| Office | Main | 4.47' × 3.4' | wet bar, hardwood floor, overlooks frontyard |
| Bedroom 5 | Second | 5.49' × 4.57' | 4 pc ensuite, walk-in closet(s), hardwood floor |
Estimate only — not a mortgage quote, pre-approval or lending offer. Term, interest rate and down payment are assumptions you can adjust. The figure excludes CMHC/mortgage-default insurance, closing costs, utilities and other expenses, and does not reflect any specific lender. Confirm real numbers with a licensed mortgage professional.
* Source: Calculation formula is compiled by Homsy.ca. This is for educational use only.
Sold prices, price changes, and listing history are available to signed-in members under real-estate board (VOW) rules.