
$2,8501246 Peelar
3+1 bed•3 bath•1500-2000 sqft
NEW
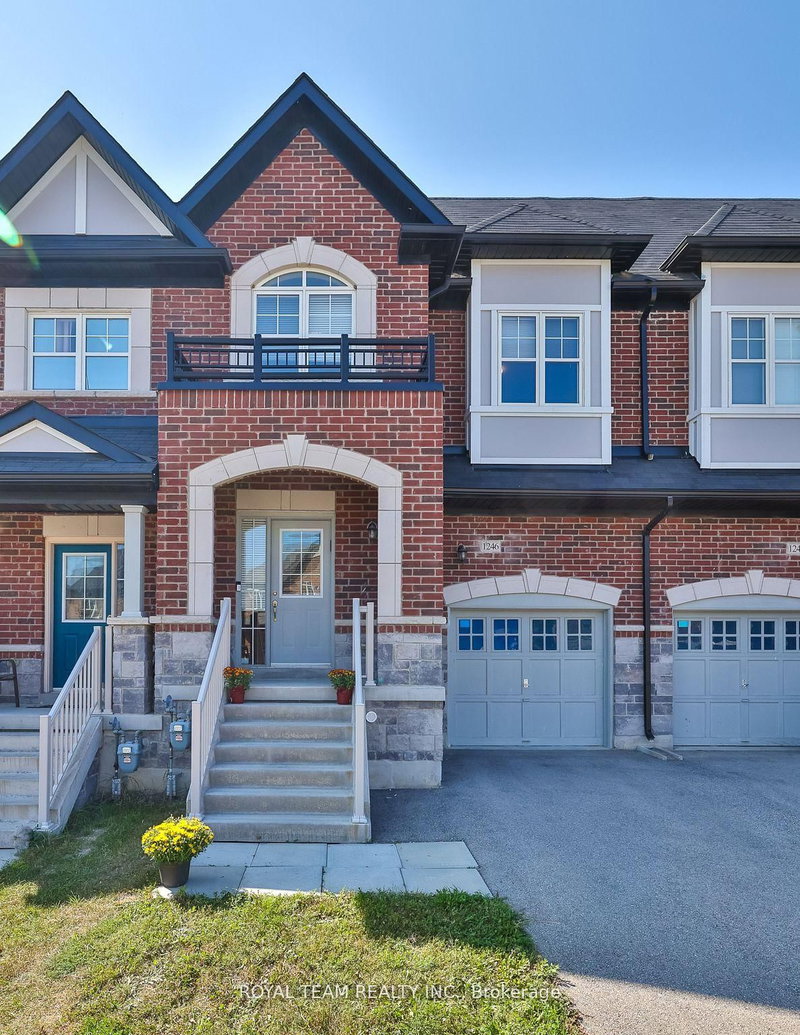

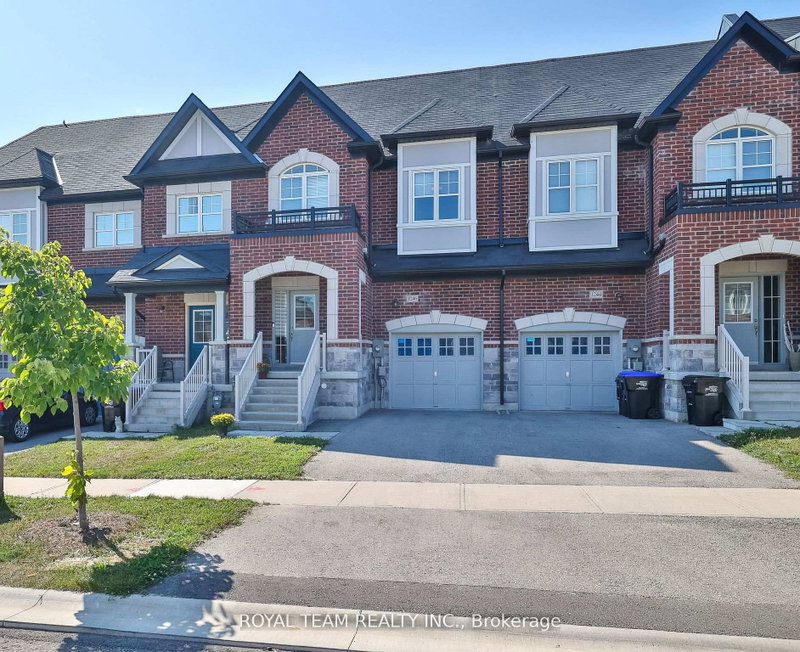
1246 Peelar Crescent
Lefroy, Innisfil, ON L0L 1W0
$2,850 /mo
3+1Bedrooms
3Bathrooms
1500-2000Sqft
1Parking
32 days ago33 days on marketLot 21.98 × 98.45 ft (irregular)MLS®: N13651520Lease
RentalFreehold
FurnishedPartially
Parking3
Description
Discover this beautiful 3+1 bedroom freehold Townhome in a safe and family-oriented neighbourhood! Very spacious and practical floor plan features: impressive 9-foot ceilings, elegant hardwood floors throughout, iron pickets on the staircase add a refined touch, open concept Living/ Dining creating a bright and airy atmosphere. Enjoy meals in the spacious breakfast area, which includes a built-in ...
Property Details
Property TypeAtt/Row/Townhouse
Style2-Storey
Size1500-2000 ft²
Days on Market33 days
MLS#N13651520
StatusActive
HeatingForced Air
A/CCentral Air
GarageBuilt-In
Parking Spaces3
BasementFull
Listed ByROYAL TEAM REALTY INC.
Room Details
| Room | Level | Size | Features |
|---|---|---|---|
| Bedroom 2 | Second | 3.61' × 3.34' | hardwood floor, closet |
| Breakfast | Main | 5.75' × 3.27' | ceramic floor, combined w/kitchen, w/o to yard |
| Primary Bedroom | Second | 5.75' × 4.85' | hardwood floor, 5 pc ensuite, walk-in closet(s) |
| Bedroom 3 | Second | 4.9' × 2.93' | hardwood floor, vaulted ceiling(s), closet |
| Kitchen | Main | 5.75' × 3.27' | ceramic floor, stainless steel appl, granite counters |
| Living Room | Main | 5.75' × 4.22' | hardwood floor, combined w/dining, open concept |
| Den | Second | 2.9' × 2.53' | hardwood floor, open concept |
| Laundry | Second | 2.41' × 1.57' | -- |
| Foyer | Main | 2.9' × 2.6' | ceramic floor, closet |
| Dining Room | Main | 5.75' × 4.22' | hardwood floor, combined w/living, open concept |
Bathrooms
1 bathroom on Main (2 pieces)
2 bathrooms on Upper (4 pieces)
Unlock more property intelligence
Sold prices, price changes, and listing history are available to signed-in members under real-estate board (VOW) rules.
Sign in to view