Listed : $2,650
1 day ago
52 Furniss Street, Brock
4
3
2


Beaverton, Brock, ON L0K 1A0
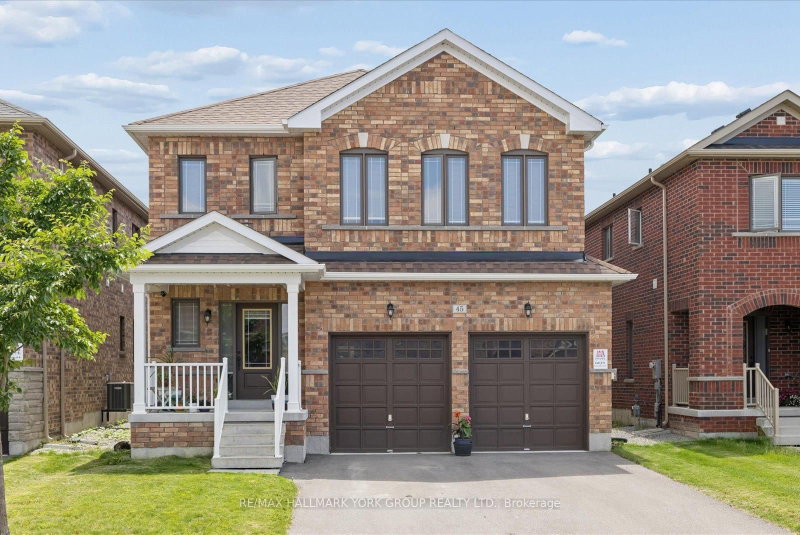
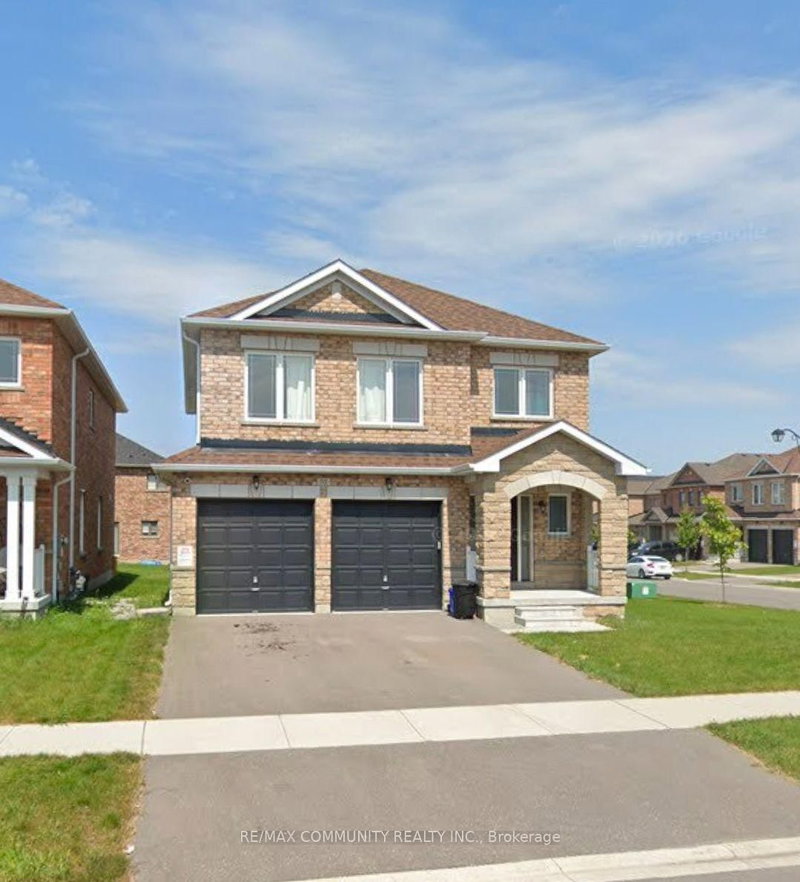
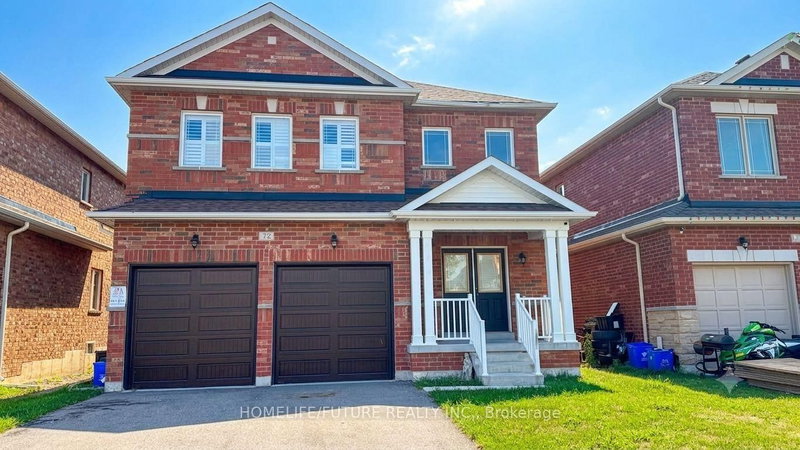
Welcome To This Beautiful And Spacious 2-Storey Detached Home Located In The Desirable Community Of Beaverton. Offering Approximately 2,981 Sq Ft Of Bright, Open Living Space. Features 4 Bedrooms, 4 Washrooms, A Grand Open-To-Above Foyer, And A Private Main Floor Den. Open-Concept Kitchen With Center Island And Breakfast Area Walks Out To The Yard. Family Room Includes Gas Fireplace. The Second Fl...
| Room | Level | Size | Features |
|---|---|---|---|
| Bedroom 3 | Second | 5.49' × 3.54' | 2 way fireplace, window, walk-in closet(s) |
| Primary Bedroom | Second | 5.49' × 4.57' | 2 way fireplace, window, walk-in closet(s) |
| Bedroom 4 | Second | 4.3' × 3.35' | broadloom, window, closet |
| Breakfast | Main | 3.96' × 2.74' | ceramic floor, window |
| Family Room | Main | 4.69' × 3.48' | hardwood floor, window |
| Breakfast | Main | 3.96' × 2.74' | hardwood floor, window |
| Den | Main | 3.48' × 2.74' | hardwood floor, window |
| Bedroom 2 | Second | 4.39' × 3.96' | broadloom, window, walk-in closet(s) |
| Living Room | Main | 6.4' × 3.08' | hardwood floor, large window, open concept |
| Kitchen | Main | 3.96' × 2.47' | ceramic floor, window |
Sold prices, price changes, and listing history are available to signed-in members under real-estate board (VOW) rules.