Listed : $3,700
Today
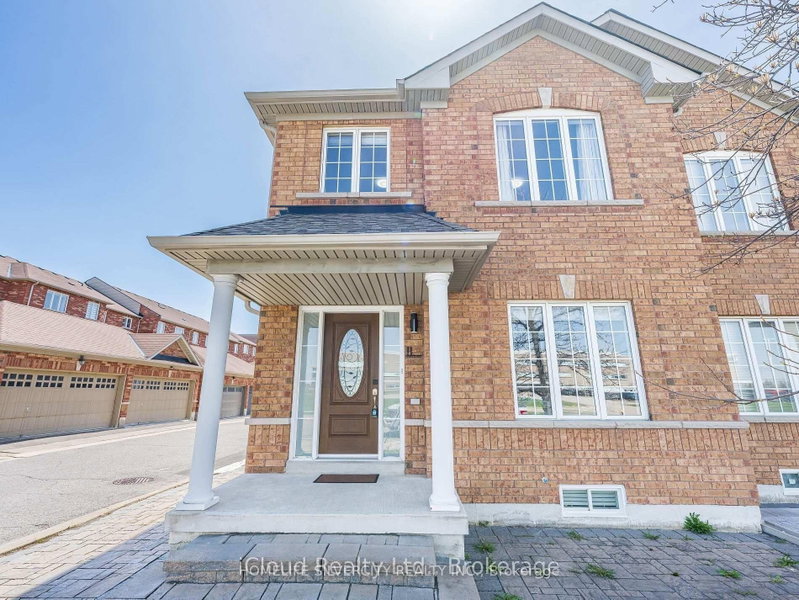
11 Davos Road, Vaughan
3
3
2

Vellore Village, Vaughan, ON L4H 3L5
Over 2,000 Sqft, 3 Bed, Exec End Unit! Spacious & Bright W/East & West Exposure. Primary Retreat W/Spa Like Bath & W/I Closet, $$$ Upgrades Thru out! 9Ft Ceilings On Main Fl W/Crown, H/W Fl Main & Upper. Updated Liv. Sized Kit W/S/S App, Granite Centre Island + Counters, Opens To Oversized Dining & Large Liv. Rm W/Wall To Wall Windows, Gas F/P W/Custom Mantle Leading To B/Y Oasis W/Custom Landscap...
| Room | Level | Size | Features |
|---|---|---|---|
| Primary Bedroom | Second | 7.04' × 3.7' | walk-in closet(s), ensuite bath, hardwood floor |
| Bedroom 3 | Second | 3.98' × 3.11' | closet, window, hardwood floor |
| Family Room | Main | 5.49' × 3.77' | gas fireplace, open concept, w/o to garden |
| Kitchen | Main | 6.33' × 2.67' | centre island, combined w/dining, granite counters |
| Dining Room | Main | 4.29' × 2.79' | coffered ceiling(s), combined w/kitchen, hardwood floor |
| Bedroom 2 | Second | 3.39' × 2.67' | double closet, window, hardwood floor |
Sold prices, price changes, and listing history are available to signed-in members under real-estate board (VOW) rules.