
$4,50014415 Jane
4 bed•5 bath•3500-5000 sqft
NEW
14415 Jane Street
Rural King, King, ON L7B 1A3
$4,500 /mo
4Bedrooms
5Bathrooms
3500-5000Sqft
3Parking
25 days ago26 days on marketMLS®: N13666292Lease
RentalFreehold
FurnishedUnfurnished
Parking8
Description
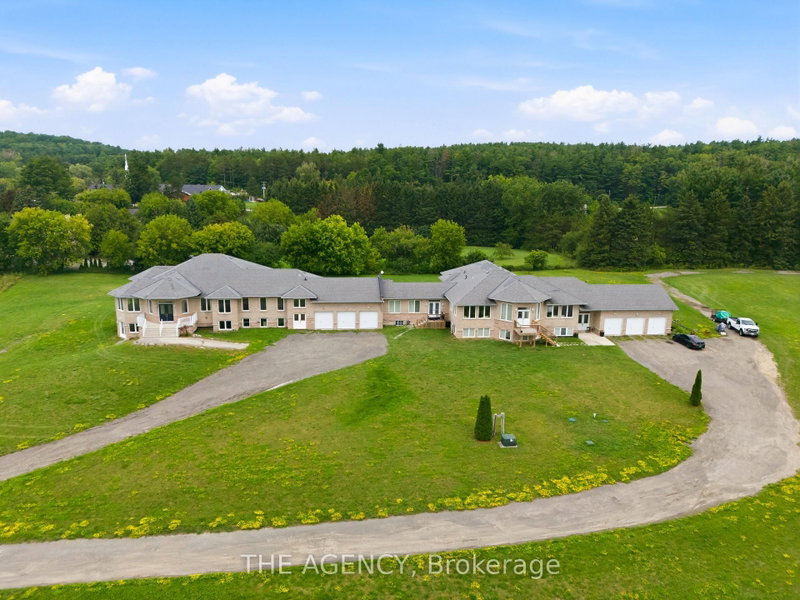
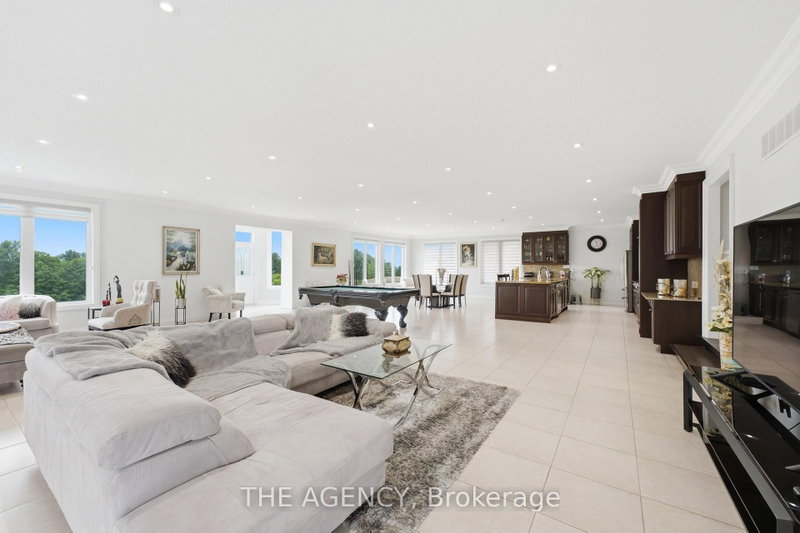
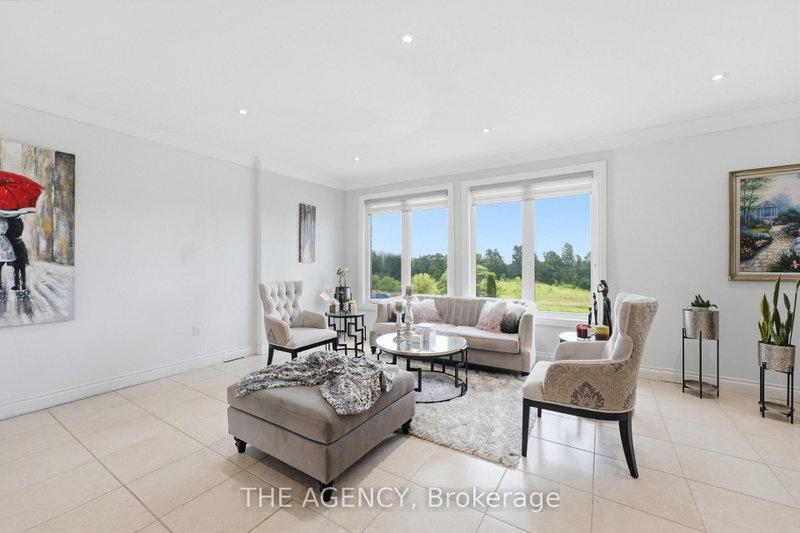
Welcome to this exceptional executive estate set on a private, tree-lined acreage in prestigious King Township. This luxurious main floor residence features 4 spacious bedrooms, each with its own ensuite and walk-in closet, 5 bathrooms, soaring ceilings, expansive principal rooms, and an open-concept layout filled with natural light. Enjoy your own private entrance, attached 3-car garage, and park...
Property Details
Property TypeUpper Level
StyleBungalow-Raised
Size3500-5000 ft²
Days on Market26 days
MLS#N13666292
StatusActive
HeatingForced Air
A/CCentral Air
GarageAttached
Parking Spaces8
BasementNone
Listed ByTHE AGENCY
Room Details
| Room | Level | Size | Features |
|---|---|---|---|
| Living Room | Main | 9.77' × 8.77' | hardwood floor, combined w/dining |
| Bedroom 3 | Main | 4.19' × 4.57' | laminate, semi ensuite, closet |
| Bedroom 4 | Main | 4.41' × 4.03' | laminate, closet |
| Dining Room | Main | 9.77' × 8.77' | hardwood floor, combined w/living |
| Bedroom 2 | Main | 4.19' × 4.52' | hardwood floor, semi ensuite, closet |
| Family Room | Main | 6.09' × 5.18' | ceramic floor, large window |
| Kitchen | Main | 4.9' × 3.83' | ceramic floor, breakfast bar, granite counters |
| Bathroom | Main | -- | 2 Pc Bath |
| Primary Bedroom | Main | 5.66' × 4.01' | hardwood floor, 3 pc ensuite, walk-in closet(s) |
| Breakfast | Main | 4.9' × 5.08' | ceramic floor, crown moulding, french doors |
Bathrooms
1 bathroom on Main (2 pieces)
4 bathrooms on Main (3 pieces)
Unlock more property intelligence
Sold prices, price changes, and listing history are available to signed-in members under real-estate board (VOW) rules.
Sign in to view