
$4,50012 Teasel
4 bed•5 bath•2000-2500 sqft
NEW
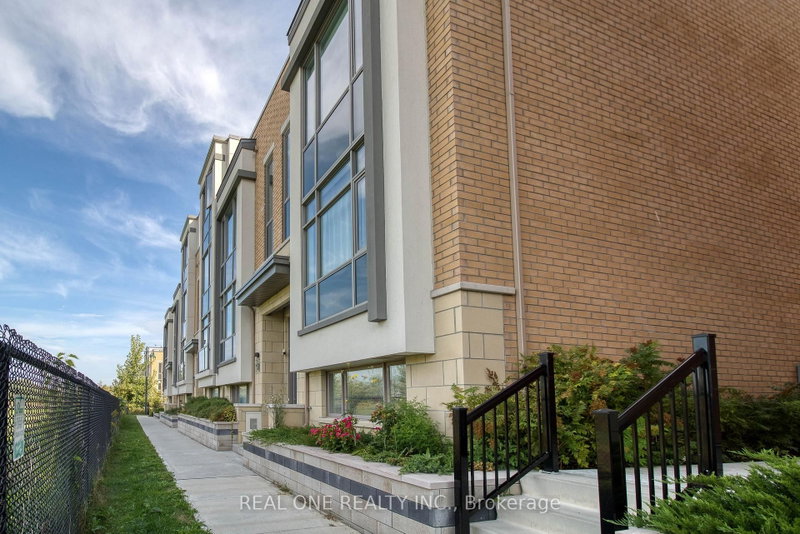
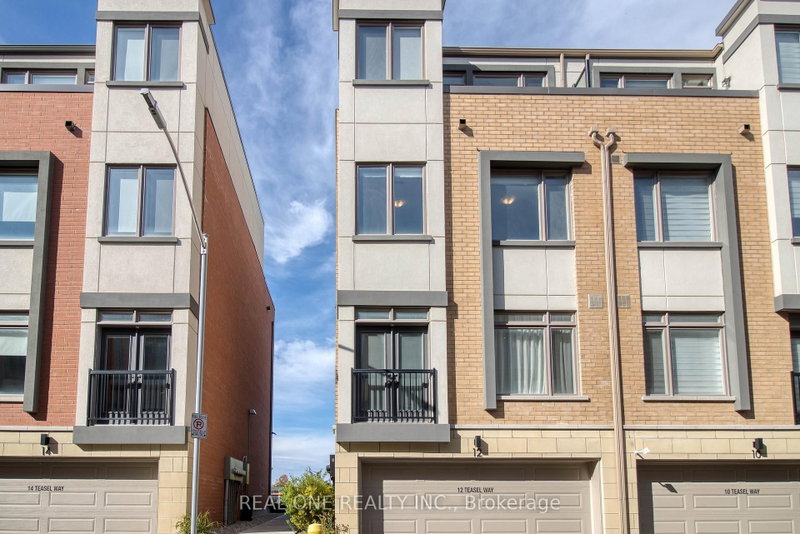
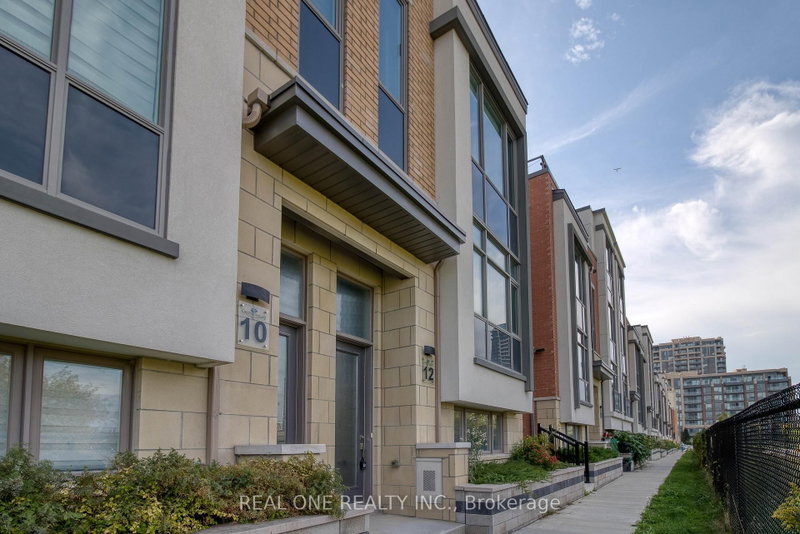
12 Teasel Way
Unionville, Markham, ON L3R 9S3
$4,500 /mo
4Bedrooms
5Bathrooms
2000-2500Sqft
2Parking
26 days ago27 days on marketLot 21.94 × 50.25 ftMLS®: N13669904Lease
RentalFreehold
FurnishedUnfurnished
Parking3
Description
Modern Luxurious ** Freehold** **Double Garage** ** End Unit Townhouse** In The Heart Of Unionville. **9' Ceiling Thru-Out Main, 2nd And 3rd Floor**, Lots Of Natural Lights, **All 4 Bedrooms Have Ensuite Bath**, Huge Master Bedroom W/O To Terrace, Modern Open Concept Kitchen W/ Backsplash/Quartz Countertop/Huge Island, Engineered Hardwood Floors Thru-Out Main, 2nd And 3rd Floor, Oak Stair W/ Iron ...
Property Details
Property TypeAtt/Row/Townhouse
Style3-Storey
Size2000-2500 ft²
Days on Market27 days
MLS#N13669904
StatusActive
HeatingForced Air
A/CCentral Air
GarageBuilt-In
Parking Spaces3
BasementFinished
OccupancyImmediate
Listed ByREAL ONE REALTY INC.
Room Details
| Room | Level | Size | Features |
|---|---|---|---|
| Family Room | Main | 5.43' × 3.69' | hardwood floor, open concept, large window |
| Den | Ground | 3.28' × 2.74' | vinyl floor, large window |
| Dining Room | Main | 5.7' × 4.15' | hardwood floor, combined w/living, overlooks park |
| Kitchen | Main | 3.4' × 2.68' | open concept, stainless steel appl, breakfast bar |
| Bedroom 3 | Second | 2.87' × 2.74' | hardwood floor, 3 pc ensuite, large window |
| Bedroom 4 | Second | 3.75' × 3.17' | hardwood floor, 3 pc ensuite, walk-in closet(s) |
| Bedroom 2 | Second | 3.57' × 2.56' | hardwood floor, 3 pc ensuite, large window |
| Primary Bedroom | Third | 3.99' × 3.66' | hardwood floor, 5 pc ensuite, w/o to terrace |
| Living Room | Main | 5.7' × 4.15' | hardwood floor, combined w/dining, overlooks park |
Bathrooms
1 bathroom on Third (5 pieces)
3 bathrooms on Second (3 pieces)
1 bathroom on Main (2 pieces)
Amenities & Features
Nearby
Clear ViewParkPublic TransitRec./Commun.Centre
Unlock more property intelligence
Sold prices, price changes, and listing history are available to signed-in members under real-estate board (VOW) rules.
Sign in to view