
$2,4501421 Old Green
2+1 bed•2 bath•700-1100 sqft
PRICE CHANGE

1421 Old Green Lane
Rural East Gwillimbury, East Gwillimbury, ON L9N 0L7
$2,450 /mo
2+1Bedrooms
2Bathrooms
700-1100Sqft
22 days ago23 days on marketLot 87.5 × 200 ftMLS®: N13680484Lease
RentalFreehold
FurnishedUnfurnished
Parking4
Description
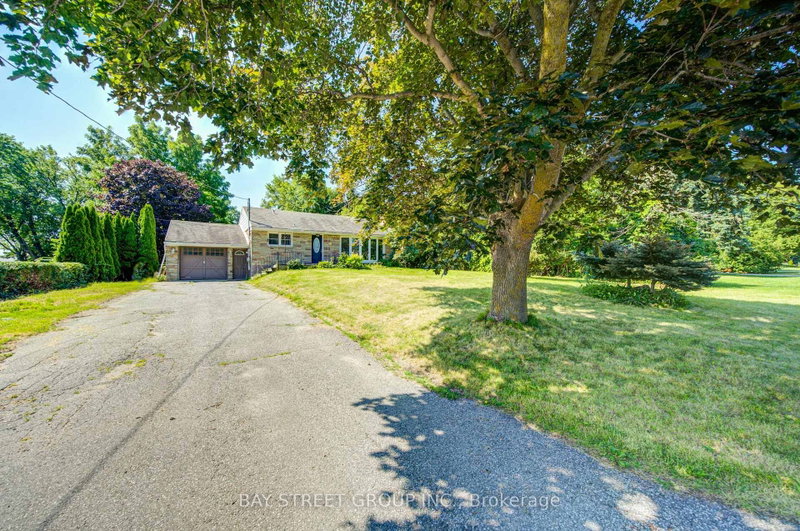
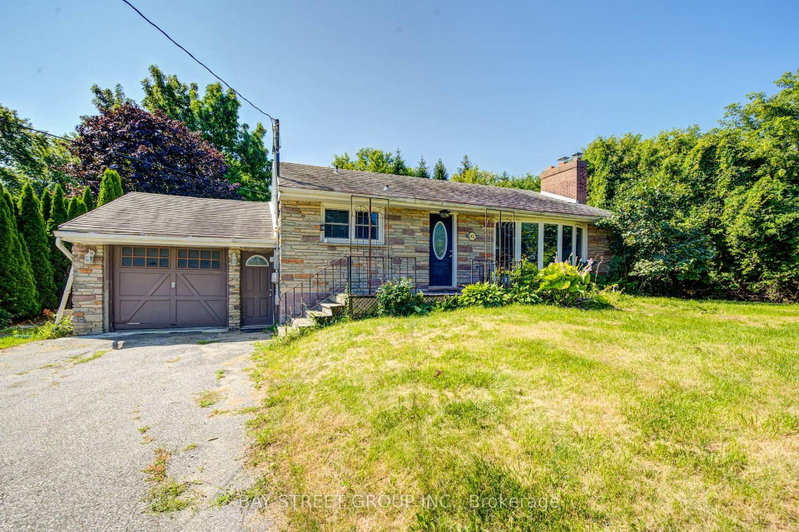
Well-maintained brick and stone bungalow situated on a generous 87.6 x 201.6 ft lot overlooking open fields. Features 2 bedrooms on the main floor, 1 bedrooms in the finished basement, 2 bathrooms, separate dining area with walkout to the deck, and a spacious recreation room. The finished basement offers a private entrance and additional kitchen, ideal for extended family use. Parking for up to 4 ...
Property Details
Property TypeDetached
StyleBungalow
Size700-1100 ft²
Days on Market23 days
MLS#N13680484
StatusActive
HeatingFan Coil
A/CCentral Air
GarageAttached
Parking Spaces4
BasementSeparate Entrance, Finished
OccupancyImmed
Listed ByBAY STREET GROUP INC.
Room Details
| Room | Level | Size | Features |
|---|---|---|---|
| Dining Room | Ground | 3.59' × 3.41' | ceramic floor, w/o to deck |
| Bedroom | Basement | 2.51' × 2.32' | laminate, above grade window |
| Living Room | Ground | 4.87' × 3.65' | large window, fireplace, crown moulding |
| Primary Bedroom | Ground | 3.59' × 3.41' | laminate, double closet, window |
| Bedroom 2 | Ground | 3.47' × 2.99' | laminate, double closet, window |
| Kitchen | Basement | 3.65' × 2.75' | Laminate |
| Recreation | Basement | 6.55' × 3.65' | laminate, pot lights, above grade window |
| Kitchen | Ground | 3.35' × 2.74' | ceramic floor, window |
Bathrooms
1 bathroom on Ground (4 pieces)
1 bathroom on Basement (3 pieces)
Unlock more property intelligence
Sold prices, price changes, and listing history are available to signed-in members under real-estate board (VOW) rules.
Sign in to view