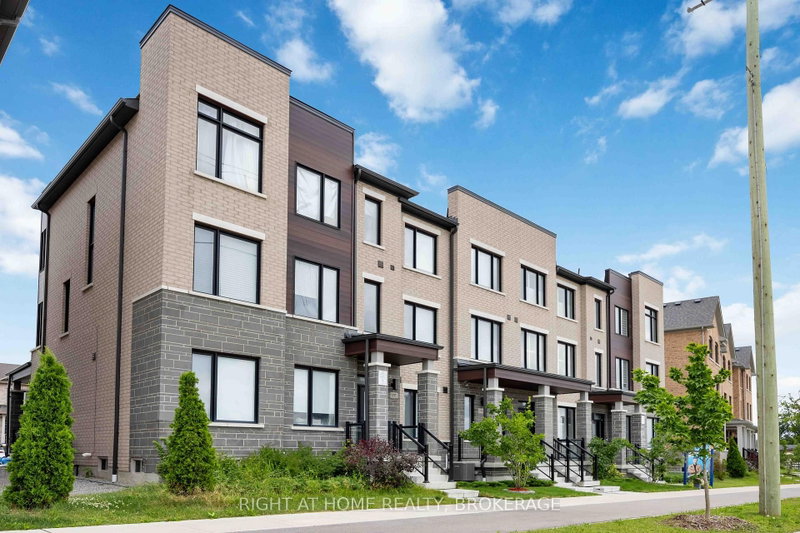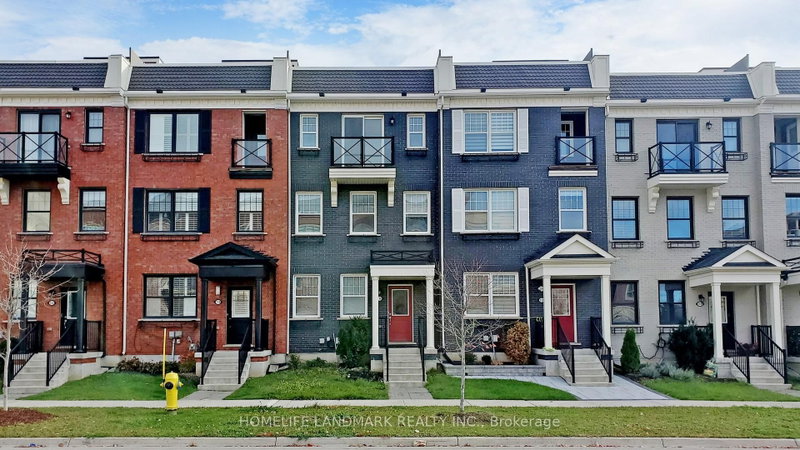
Listed : $3,100
1 day ago
114 Baker Hill Boulevard, Whitchurch-Stouffville
3
3
2

Stouffville, Whitchurch-Stouffville, ON L4A 4V4
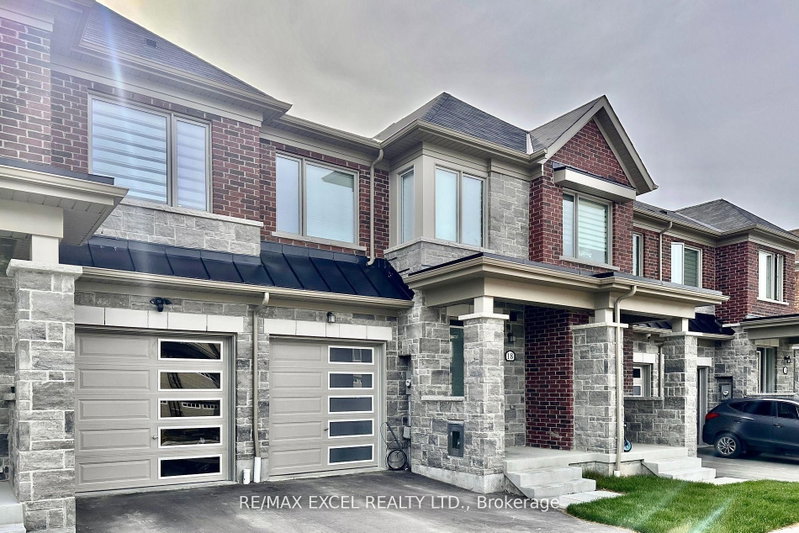
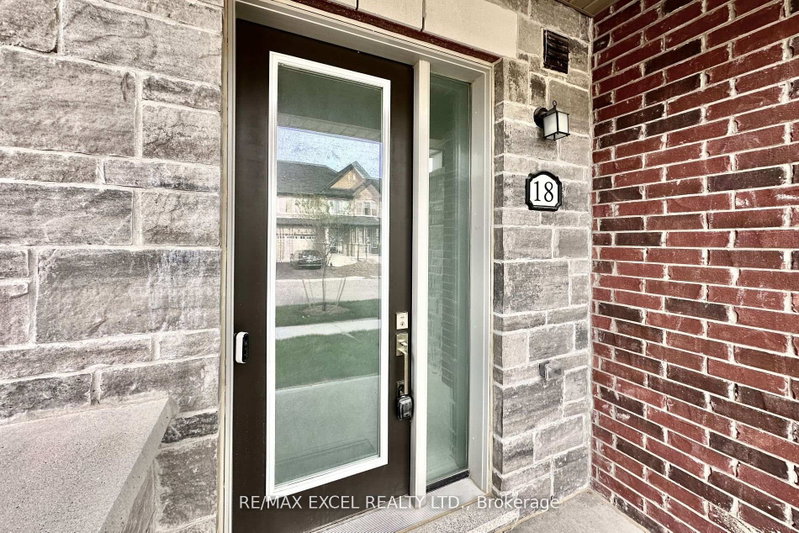
**Bright and spacious 2 storey townhouse** Open Concept Main Floor With Large Windows, 9Ft Ceilings, Hardwood Floors And Smooth Ceilings. Direct Access To Garage. Spacious Foyer. Large Bedrooms And Upstairs Laundry Room. Big Primary Bedroom With Walk In Closet And Luxury Ensuite With Double Sinks And Large Shower. Driveway can fit two small cars. Close To Trails, Parks, Golf Courses. *vacant, avai...
Saved in this browser only — notes are private to you and do not appear on your other devices.
| Room | Level | Size | Features |
|---|---|---|---|
| Dining Room | Main | 2.74' × 2.74' | hardwood floor, combined w/great rm, open concept |
| Kitchen | Main | 3.11' × 3.66' | stainless steel appl, w/o to yard, breakfast area |
| Laundry | Second | 2.87' × 1.84' | -- |
| Bedroom 2 | Second | 2.87' × 3.9' | broadloom, large closet, large window |
| Great Room | Main | 5.85' × 3.35' | hardwood floor, overlooks backyard, open concept |
| Bedroom 3 | Second | 2.96' × 3.26' | broadloom, large closet, large window |
| Primary Bedroom | Second | 3.96' × 4.88' | broadloom, walk-in closet(s), 4 pc ensuite |
Sold prices, price changes, and listing history are available to signed-in members under real-estate board (VOW) rules.