

Listed : $3,088,000
2026-07-30
46 Lake Woods Drive, Whitchurch-Stouffville
5
5
4


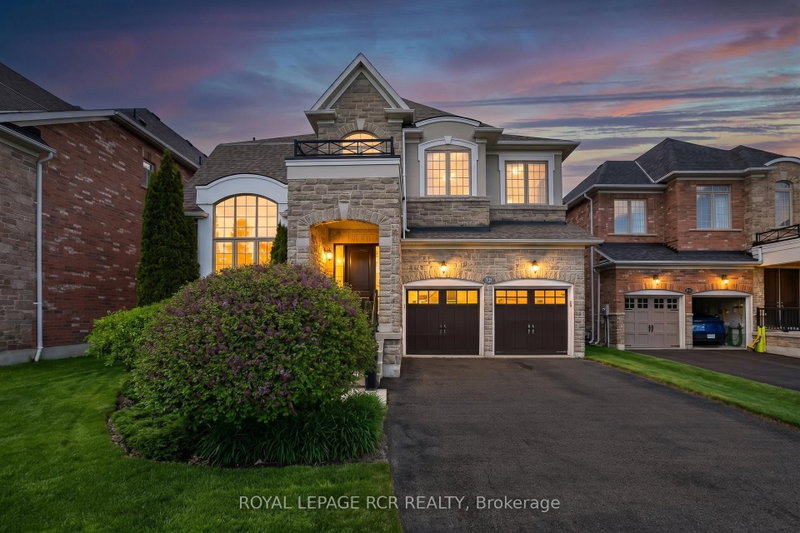
Rural Whitchurch-Stouffville, Whitchurch-Stouffville, ON L4A 0C8
These are the listing’s recurring costs before any mortgage. Enter your own mortgage rate in the calculator below to estimate the monthly payment — we don’t assume a rate for you.
Excludes utilities, home insurance, repairs & upkeep, closing & financing-specific costs. Estimate only — not a loan offer or appraisal.
Stylish 2-storey home boasting soaring ceilings (10'-12' main floor and 9' second and basement) with finished basement that backs and fronts to prestigious Emerald Hills Golf Course. It is located in a small exclusive and safe, gated enclave with pool, hot tub, sauna, community centre, park and tennis court and is conveniently located within minutes to Hwy 404, Bloomington Go Train and all ameniti...
Saved in this browser only — notes are private to you and do not appear on your other devices.
| Room | Level | Size | Features |
|---|---|---|---|
| Bedroom 3 | Second | 3.35' × 5.08' | hardwood floor, walk-in closet(s), picture window |
| Recreation | Basement | 7.5' × 5.1' | large window, laminate, open concept |
| Bedroom 2 | Second | 4.39' × 4.69' | 5 pc ensuite, hardwood floor, walk-in closet(s) |
| Office | Main | 3.72' × 4.13' | hardwood floor, picture window, crown moulding |
| Dining Room | Main | 3.46' × 3.86' | hardwood floor, open concept, overlooks living |
| Game Room | Basement | 3.4' × 4.11' | large window, laminate, open concept |
| Living Room | Main | 3.31' × 3.24' | hardwood floor, cathedral ceiling(s), overlooks dining |
| Laundry | Basement | 3.38' × 2.17' | b/i shelves, tile floor, laundry sink |
| Breakfast | Main | 3.72' × 3.24' | overlooks family, w/o to deck, picture window |
| Kitchen | Main | 3.72' × 4.45' | centre island, breakfast area, overlooks family |
| Family Room | Main | 3.75' × 5.46' | hardwood floor, overlook golf course, open concept |
| Primary Bedroom | Second | 6.97' × 5.26' | 5 pc ensuite, walk-in closet(s), combined w/sitting |
| Bedroom 4 | Second | 3.05' × 4.34' | hardwood floor, picture window, closet |
Estimate only — not a mortgage quote, pre-approval or lending offer. Term, interest rate and down payment are assumptions you can adjust. The figure excludes CMHC/mortgage-default insurance, closing costs, utilities and other expenses, and does not reflect any specific lender. Confirm real numbers with a licensed mortgage professional.
* Source: Calculation formula is compiled by Homsy.ca. This is for educational use only.
Sold prices, price changes, and listing history are available to signed-in members under real-estate board (VOW) rules.

