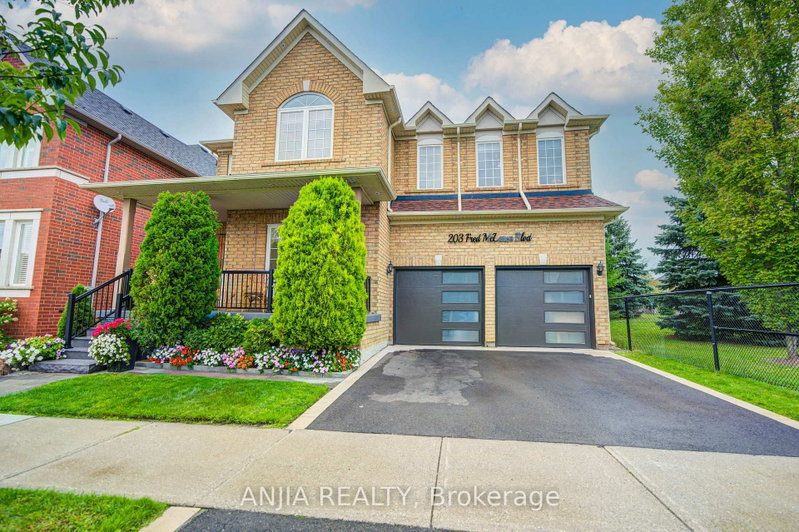
Listed : $1,860,000
2026-06-22
205 Fred Mclaren Boulevard, Markham
4
5
2

Wismer, Markham, ON L6E 1H9
These are the listing’s recurring costs before any mortgage. Enter your own mortgage rate in the calculator below to estimate the monthly payment — we don’t assume a rate for you.
Excludes utilities, home insurance, repairs & upkeep, closing & financing-specific costs. Estimate only — not a loan offer or appraisal.
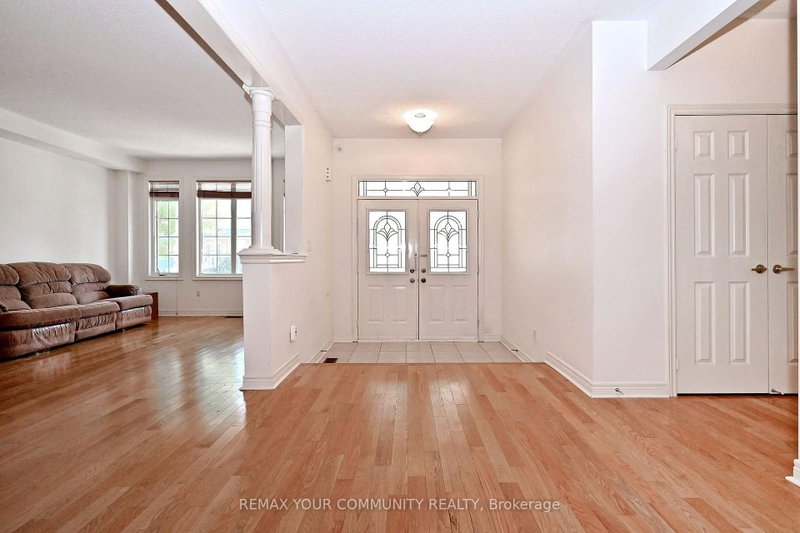
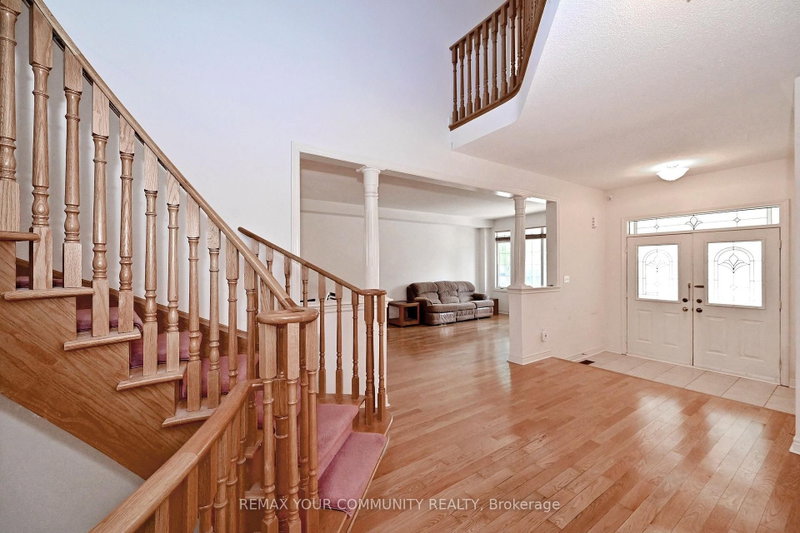
Must see home in the popular Wismer neighborhood. First time on the market by original owners! Amazing open 2 story living room with balcony, and beautiful hardwood spiral staircase open up lots of potential for design. Located near multiple highly rated schools, parks, soccer fields and hiking trails this is a central location for families of all sizes.
| Room | Level | Size | Features |
|---|---|---|---|
| Living Room | Main | 9.27' × 3.72' | hardwood floor, combined w/dining |
| Second | 3.87' × 3.81' | closet, semi ensuite | |
| Bedroom | Second | 4.88' × 3.6' | closet, semi ensuite |
| Bedroom | Second | 4.27' × 3.72' | walk-in closet(s), ensuite bath |
| Library | Main | 3.96' × 3.05' | -- |
| Dining Room | Main | 9.27' × 3.72' | hardwood floor, combined w/living |
| Kitchen | Main | 4.27' × 3.32' | Breakfast Bar |
| Primary Bedroom | Second | 7.04' × 3.66' | combined w/sitting, walk-in closet(s), ensuite bath |
| Family Room | Main | 4.72' × 4.6' | open concept, fireplace |
Estimate only — not a mortgage quote, pre-approval or lending offer. Term, interest rate and down payment are assumptions you can adjust. The figure excludes CMHC/mortgage-default insurance, closing costs, utilities and other expenses, and does not reflect any specific lender. Confirm real numbers with a licensed mortgage professional.
* Source: Calculation formula is compiled by Homsy.ca. This is for educational use only.
Sold prices, price changes, and listing history are available to signed-in members under real-estate board (VOW) rules.