
$3,50078 Jack Monkman
4 bed•3 bath•1500-2000 sqft
NEW

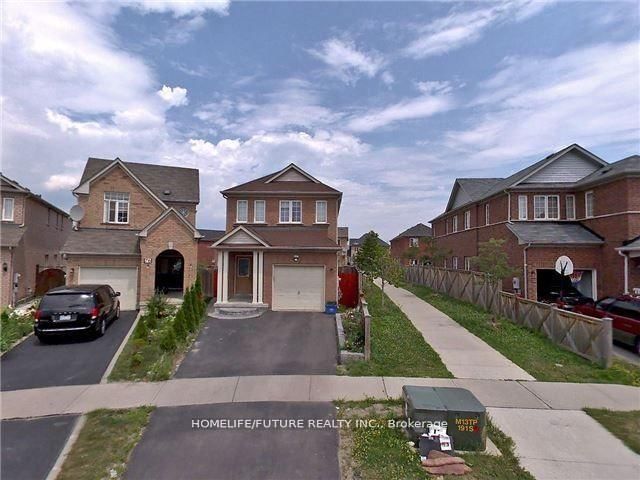
Unit Main & 2nd - 78 Jack Monkman Crescent
Cedarwood, Markham, ON L3S 0A4
$3,500 /mo
4Bedrooms
3Bathrooms
1500-2000Sqft
1Parking
41 days ago42 days on marketLot 17.22 × 110 ftMLS®: N13708778Lease
RentalFreehold
FurnishedUnfurnished
Parking2
Description
Prime Markham Location! Bright & Spacious 4-Bedroom Home in a Quiet, Family-FriendlyNeighbourhood! This very well-maintained home offers a bright and spacious layout, perfect forfamilies. Basement is not included. Ideally located near top-ranked schools, including a nearbyIB school, as well as Hwy 407, shopping plazas, public transit, parks, and major amenities.Conveniently situated near Markham R...
My Notes
Saved in this browser only — sign in to keep your notes across devices.
I've toured this home
Property Details
Property TypeDetached
Style2-Storey
Size1500-2000 ft²
Days on Market42 days
MLS#N13708778
StatusActive
HeatingForced Air
A/CCentral Air
GarageAttached
Parking Spaces2
BasementNone
Listed ByHOMELIFE/FUTURE REALTY INC.
View: Clear
Room Details
| Room | Level | Size | Features |
|---|---|---|---|
| Primary Bedroom | Second | 4.39' × 3.35' | hardwood floor, window |
| Dining Room | Main | 5.49' × 2.99' | Tile Floor |
| Bedroom 2 | Second | 4.28' × 3.35' | hardwood floor, window |
| Living Room | Main | 5.49' × 2.99' | hardwood floor, broadloom |
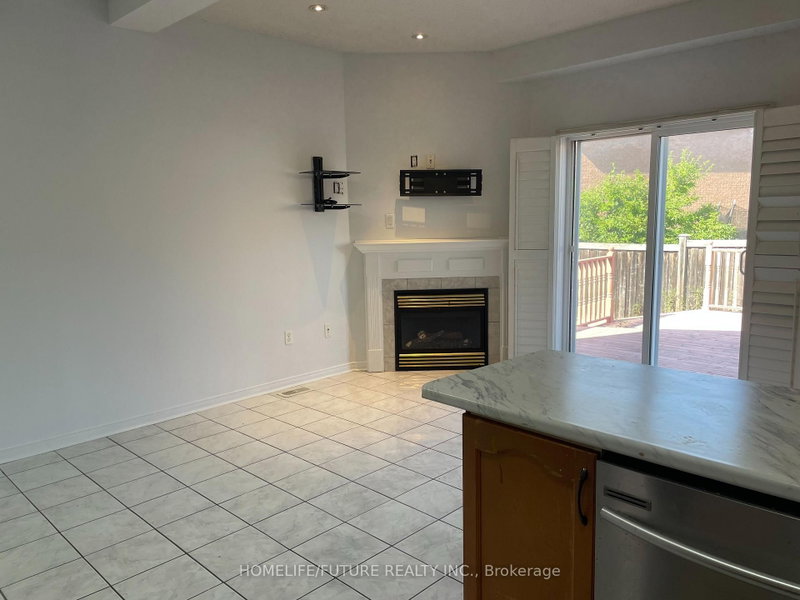
| Family Room | Main | 5.78' × 5.17' | W/O To Deck |
| Kitchen | Main | 5.78' × 5.17' | Tile Floor |
| Bedroom 4 | Second | 3.34' × 2.7' | hardwood floor, window |
| Bedroom 3 | Second | 4.28' × 2.93' | hardwood floor, window |
Bathrooms
1 bathroom on Second (5 pieces)
1 bathroom on Second (4 pieces)
1 bathroom on Main (2 pieces)
Amenities & Features
Nearby
ParkPublic TransitSchool
Unlock more property intelligence
Sold prices, price changes, and listing history are available to signed-in members under real-estate board (VOW) rules.
Sign in to view