
$3,00024 Nordic
2 bed•3 bath•1100-1500 sqft

NEW
24 Nordic Lane
Stouffville, Whitchurch-Stouffville, ON L4A 4W8
$3,000 /mo
2Bedrooms
3Bathrooms
1100-1500Sqft
1Parking
18 days ago19 days on marketLot 19.69 × 47.31 ftMLS®: N13714204Lease
RentalFreehold
FurnishedUnfurnished
Parking2
Description
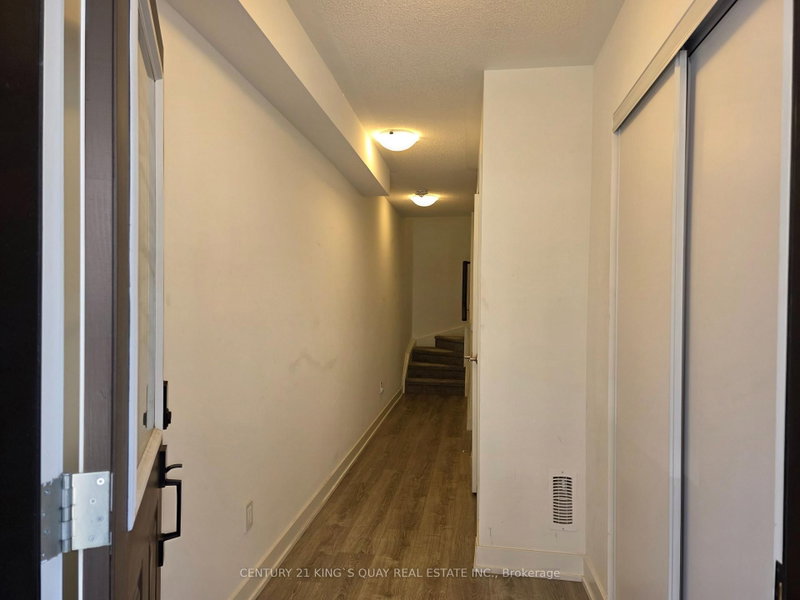
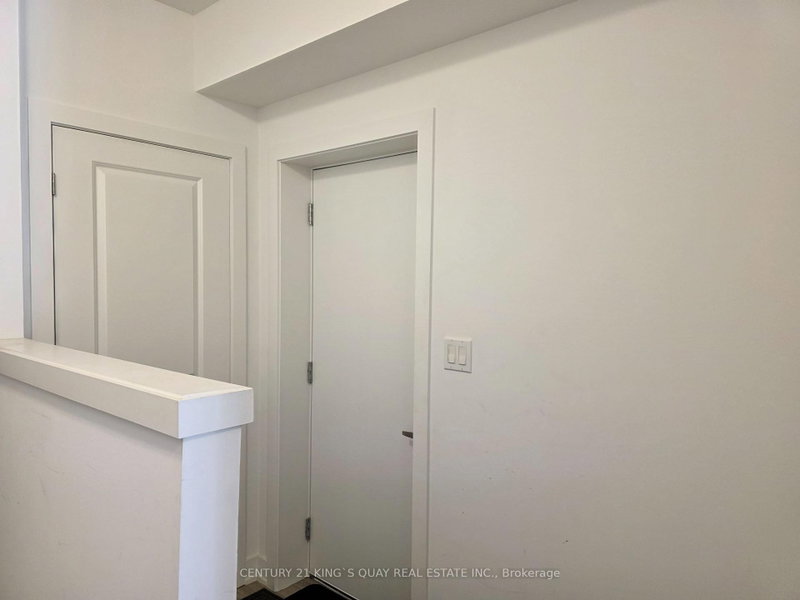
2-Year New Urban Townhome in the Vibrant Newly Developed Subdivision in Core Stouffville, Closed by Schools, Park, Shopping, YRT/GO Transit, etc. Welcoming Front Porch with Stone Walkway, Private Driveway to Built-In Garage with Huge Storage, Direct Access to Laminate Foyer with In-Suite Laundry & Sink, 9' Ceiling Main Floor with Powder Room right by Stairway, Open Concept Design Living/Dining/Kit...
My Notes
Saved in this browser only — notes are private to you and do not appear on your other devices.
I've toured this home
Property Details
Property TypeAtt/Row/Townhouse
Style3-Storey
Size1100-1500 ft²
Days on Market19 days
MLS#N13714204
StatusActive
HeatingForced Air
A/CCentral Air
GarageBuilt-In
Parking Spaces2
BasementNone
OccupancyImmediate/TBA
Listed ByCENTURY 21 KING`S QUAY REAL ESTATE INC.
Room Details
| Room | Level | Size | Features |
|---|---|---|---|
| Primary Bedroom | Third | 5.6' × 3.03' | broadloom, walk-in closet(s), 3 pc ensuite |
| Laundry | Ground | 0.91' × 1.83' | ceramic floor, laundry sink |
| Living Room | Main | 5.73' × 3.19' | laminate, window, w/o to balcony |
| Bedroom 2 | Third | 3.68' × 2.61' | broadloom, closet, 4 pc bath |
| Kitchen | Main | 5.73' × 3.33' | quartz counter, centre island, pantry |
| Dining Room | Main | 5.73' × 3.19' | laminate, open concept, combined w/living |
| Foyer | Ground | 2.17' × 1.95' | laminate, double closet, access to garage |
| Other | Upper | 8.82' × 5.74' | W/O To Terrace |
Bathrooms
1 bathroom on Third (4 pieces)
1 bathroom on Third (3 pieces)
1 bathroom on Main (2 pieces)
Unlock more property intelligence
Sold prices, price changes, and listing history are available to signed-in members under real-estate board (VOW) rules.
Sign in to view