
Listed : $3,600
Today
76 Selina Rose Street, Markham
4
4
1

Rural Markham, Markham, ON L6C 3S3
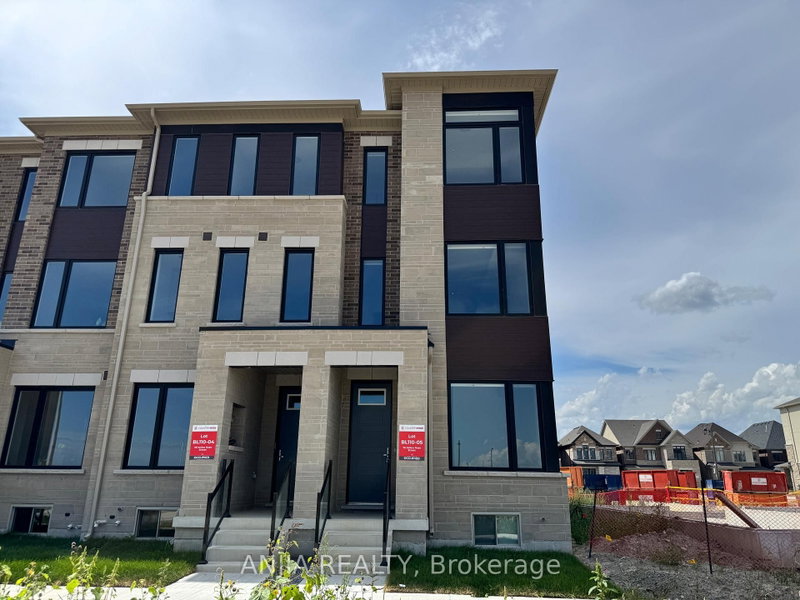
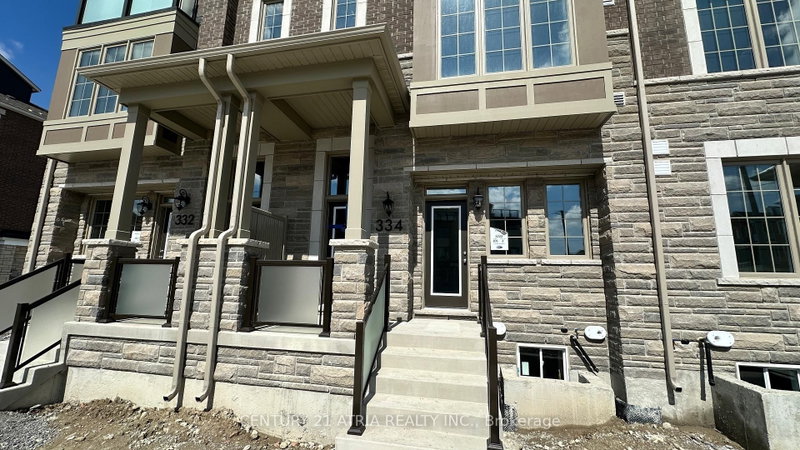
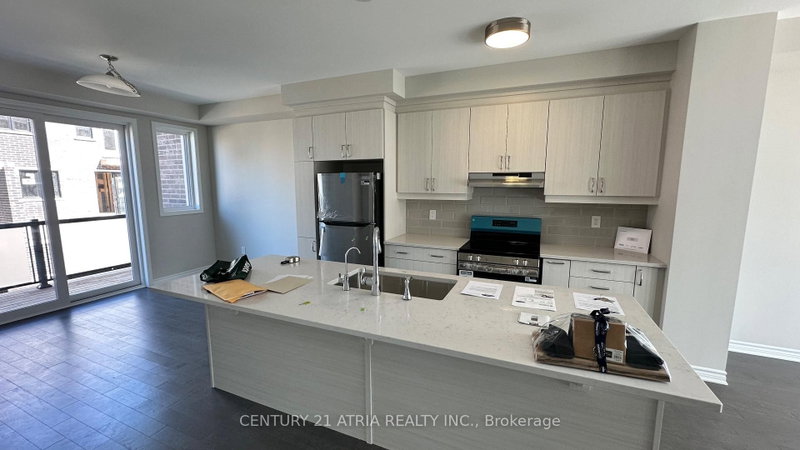
Welcome to this brand new stunning 4-bedroom, 4-bathroom townhome with double car garage located at Woodbine & south of Elgin Mills in one of Markham's most sought-after emerging communities. Thoughtfully designed for contemporary living, this home features 9-foot ceilings on the ground and second floors, hardwood flooring and smooth ceilings, spacious living and dinning rooms filled with natural ...
| Room | Level | Size | Features |
|---|---|---|---|
| Breakfast | Second | 3.48' × 3.61' | hardwood floor, open concept, w/o to balcony |
| Bedroom 3 | Third | 2.84' × 2.74' | hardwood floor, large window, large closet |
| Bedroom 4 | Ground | 3.51' × 3.51' | hardwood floor, 4 pc ensuite, separate room |
| Bedroom 2 | Third | 2.85' × 2.74' | hardwood floor, large window, large closet |
| Kitchen | Second | 4.01' × 3.81' | hardwood floor, centre island, stainless steel appl |
| Primary Bedroom | Third | 3.56' × 3.61' | hardwood floor, walk-in closet(s), 4 pc ensuite |
| Dining Room | Second | 4.01' × 3.05' | hardwood floor, combined w/living, open concept |
| Living Room | Second | 3.51' × 4.27' | hardwood floor, combined w/dining, open concept |
Sold prices, price changes, and listing history are available to signed-in members under real-estate board (VOW) rules.

