Listed : $1,399,900
1 day ago
49 Shore Crescent, Georgina
3
4
2
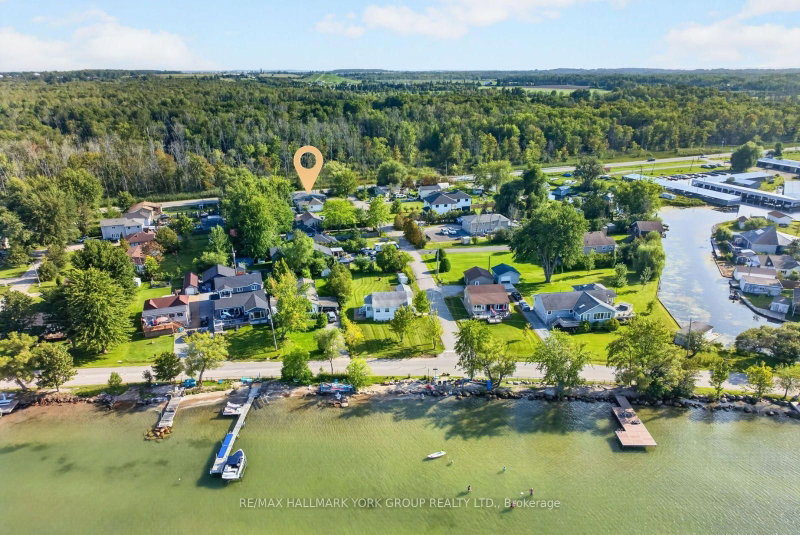
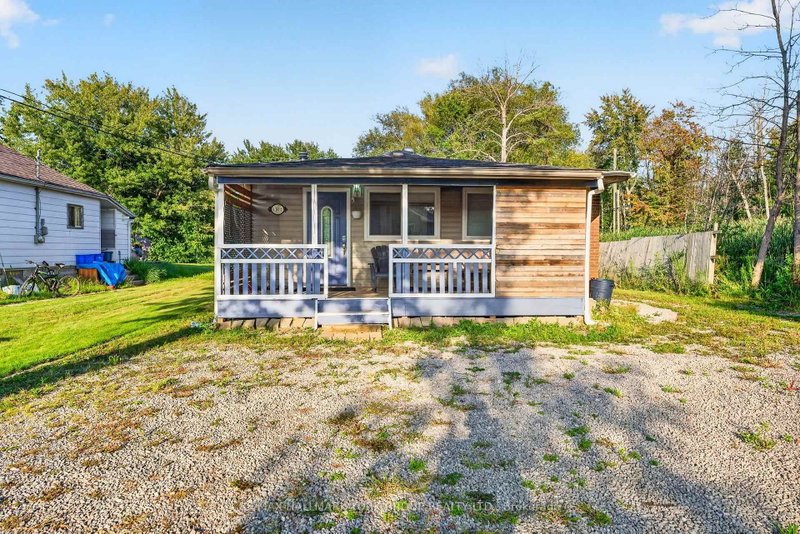

Historic Lakeshore Communities, Georgina, ON L0E 1S0
These are the listing’s recurring costs before any mortgage. Enter your own mortgage rate in the calculator below to estimate the monthly payment — we don’t assume a rate for you.
Excludes utilities, home insurance, repairs & upkeep, closing & financing-specific costs. Estimate only — not a loan offer or appraisal.
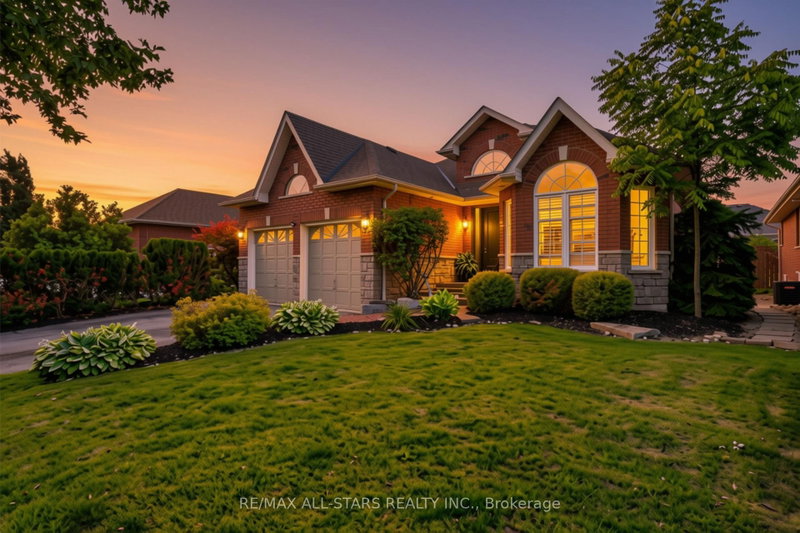
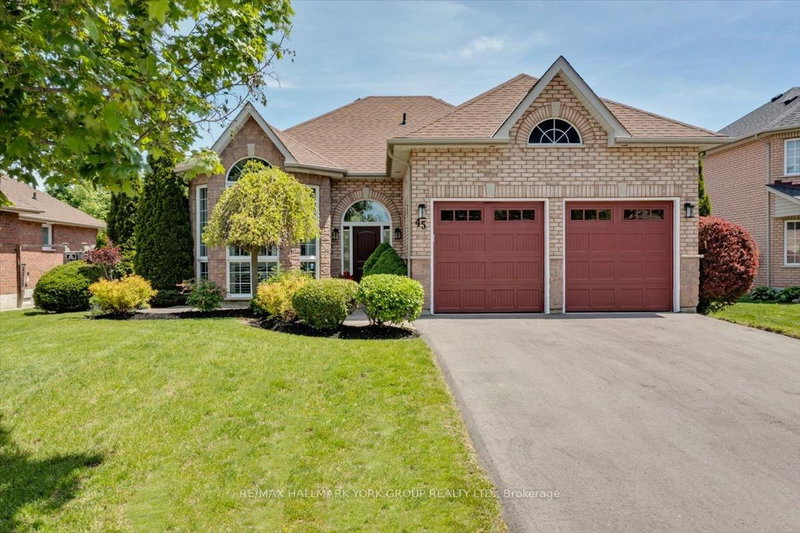
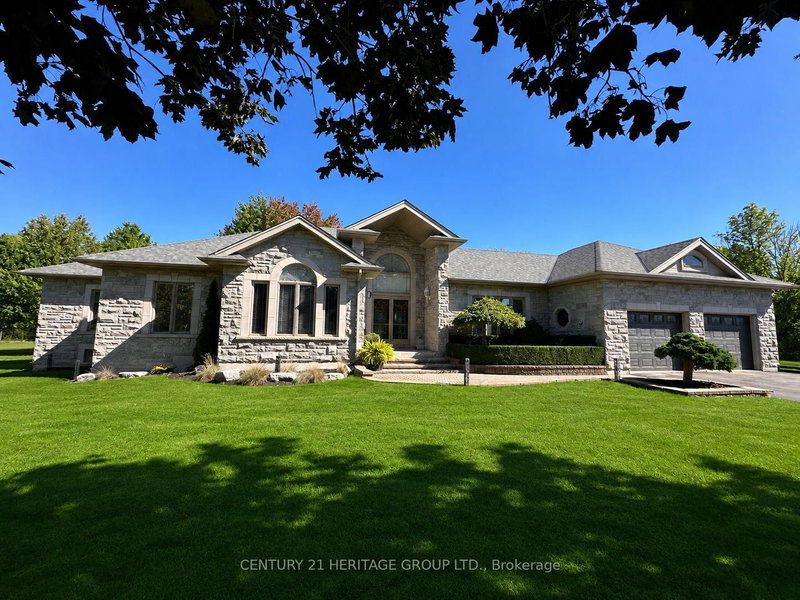
Embrace The Lifestyle You've Been Waiting For At 815 Lagoon Drive! Situated On A Quiet No-Exit Street In The Highly Desirable Willow Beach Community, This Beautifully Updated 3-Bedroom Raised Bungalow Sits On A Spacious 50 x 179 Ft Lot Just Moments From The Shores Of Lake Simcoe. With Exclusive Access To The Private Beach Area In Front Of Lake Drive, This Property Offers The Perfect Combination Of...
Saved in this browser only — notes are private to you and do not appear on your other devices.
| Room | Level | Size | Features |
|---|---|---|---|
| Bedroom 3 | Main | 3.51' × 2.44' | window, closet |
| Bedroom 2 | Main | 3.07' × 2.55' | Window |
| Bathroom | In Between | 2.44' × 1.91' | 4 Pc Bath |
| Foyer | Main | 2.09' × 3.54' | Window |
| Foyer | Main | 2.09' × 2.54' | Window |
| Kitchen | Main | 3.07' × 2.55' | vinyl floor, window, backsplash |
| Laundry | Main | 1.22' × 1.72' | -- |
| Primary Bedroom | Main | 3.98' × 3.54' | 3 pc ensuite, window, closet |
| Exercise Room | In Between | 5.71' × 13.15' | concrete floor, open concept |
| Foyer | Main | -- | window, closet |
| Dining Room | Main | 3.91' × 2.54' | open concept, combined w/living |
| Bathroom | Main | 1.81' × 2.36' | ensuite bath, 3 pc ensuite |
| Living Room | Main | 3.91' × 3.84' | open concept, combined w/living |
Estimate only — not a mortgage quote, pre-approval or lending offer. Term, interest rate and down payment are assumptions you can adjust. The figure excludes CMHC/mortgage-default insurance, closing costs, utilities and other expenses, and does not reflect any specific lender. Confirm real numbers with a licensed mortgage professional.
* Source: Calculation formula is compiled by Homsy.ca. This is for educational use only.
Sold prices, price changes, and listing history are available to signed-in members under real-estate board (VOW) rules.