Listed : $3,285
Today
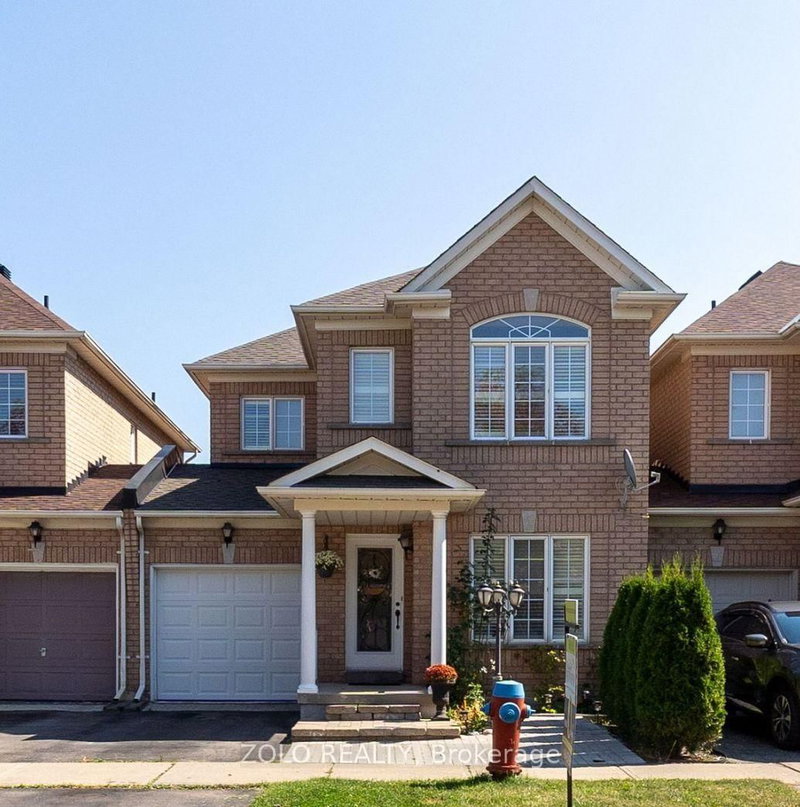
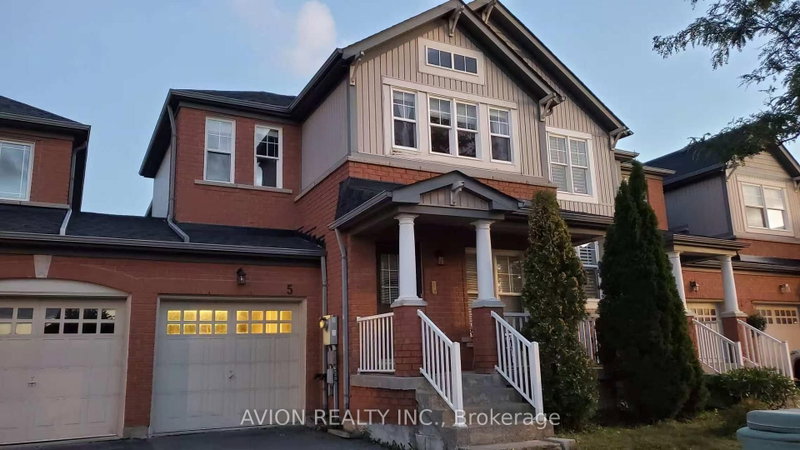
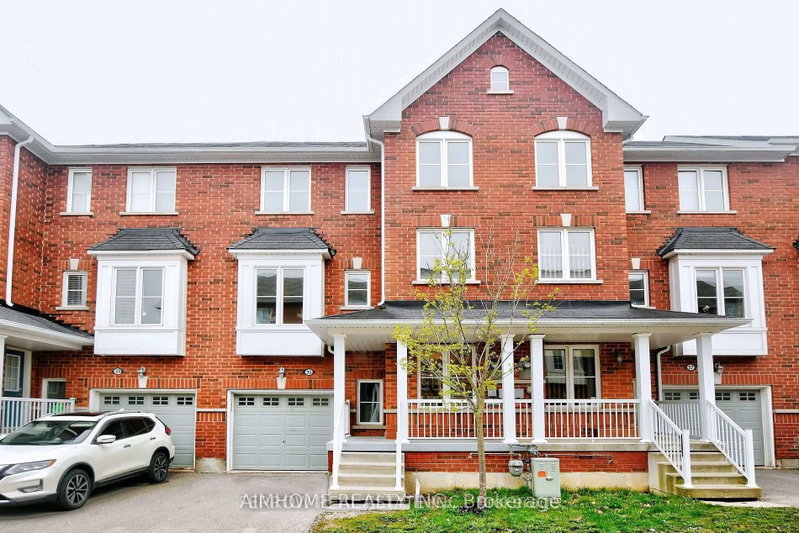
15 Old Colony Road, Richmond Hill
3
3
1
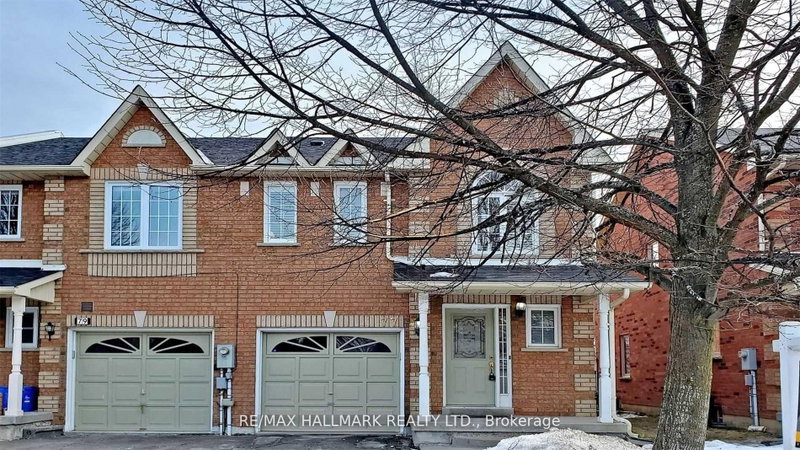
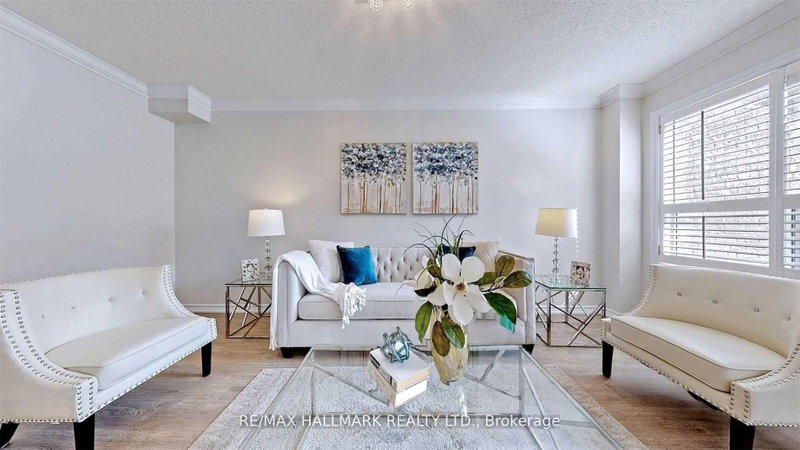
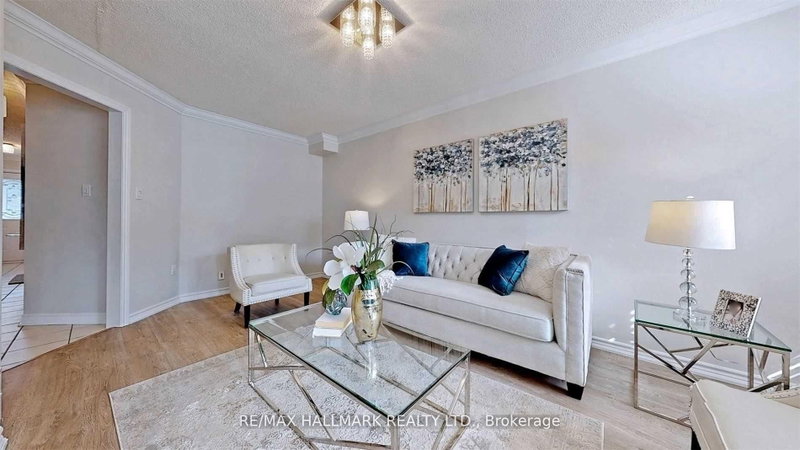
Oak Ridges, Richmond Hill, ON L4E 3T8
An Exceptional Leasing Opportunity In The Prestigious Oak Ridges Community. This Elegantly Appointed 3-Bedroom, 4-Bathroom Townhome Offers A Refined Combination Of Timeless Comfort, Thoughtful Design And Everyday Functionality. The Well-Proportioned Interior Is Enhanced By Generous Principal Rooms, An Abundance Of Natural Light And A Beautiful Skylight That Creates A Bright And Airy Ambience. The ...
| Room | Level | Size | Features |
|---|---|---|---|
| Living Room | Main | 5.5' × 3.1' | laminate, crown moulding, california shutters |
| Bedroom 2 | Second | 3.35' × 2.9' | laminate, large closet, california shutters |
| Family Room | Main | 4.27' × 3.4' | skylight, w/o to patio, gas fireplace |
| Dining Room | Main | 5.5' × 3.1' | laminate, crown moulding, california shutters |
| Bedroom 3 | Second | 3.5' × 2.75' | laminate, large closet, california shutters |
| Primary Bedroom | Second | 4.9' × 3.9' | hardwood floor, walk-in closet(s), 4 pc bath |
| Recreation | Basement | 5.4' × 5.35' | broadloom, pot lights, 2 pc bath |
| Kitchen | Main | 3.35' × 2.6' | ceramic floor, pantry, family size kitchen |
Sold prices, price changes, and listing history are available to signed-in members under real-estate board (VOW) rules.