
$3,8007470 Ninth
5 bed•3 bath•2500-3000 sqft

NEW
7470 Ninth Line
Box Grove, Markham, ON L6B 1A8
$3,800 /mo
5Bedrooms
3Bathrooms
2500-3000Sqft
2Parking
38 days ago39 days on marketLot 133.5 × 314 ftMLS®: N13722744Lease
RentalFreehold
FurnishedUnfurnished
Parking7
Description
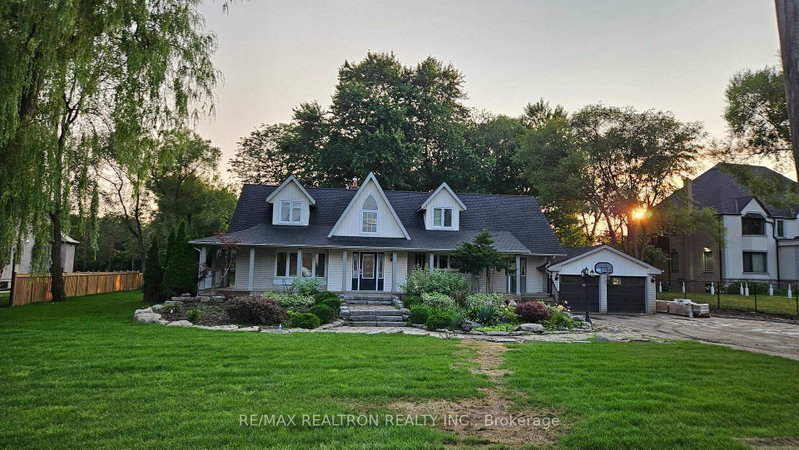
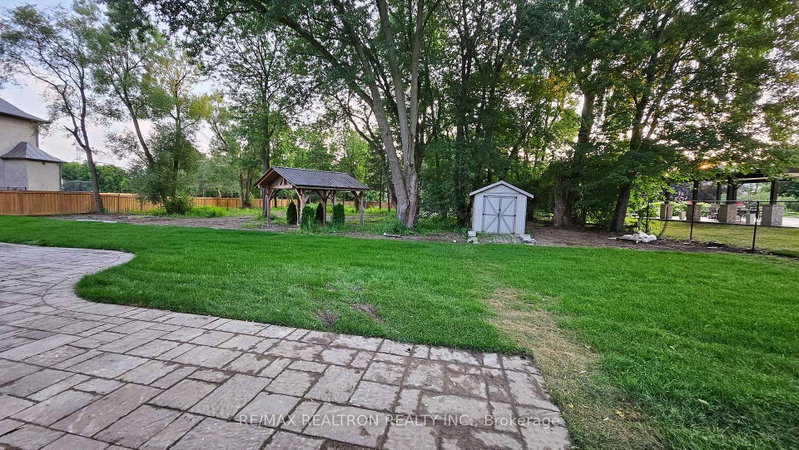
Welcome to a rare private retreat on approximately 1 acre! Tucked away on a quiet, dead-end stretch of Ninth Line, this beautifully updated and spacious 4-bedroom + 1 office room, 3-full-bathroom (One Full bathroom on the main floor) offers a unique blend of tranquillity, privacy, and convenience. Step inside to a bright, inviting open-concept layout featuring hardwood floors, large windows, and a...
My Notes
Saved in this browser only — sign in to keep your notes across devices.
I've toured this home
Property Details
Property TypeDetached
Style2-Storey
Size2500-3000 ft²
Days on Market39 days
MLS#N13722744
StatusActive
HeatingForced Air
A/CCentral Air
GarageAttached
Parking Spaces7
BasementSeparate Entrance, Partially Finished
OccupancyASAP
Listed ByRE/MAX REALTRON REALTY INC.
Room Details
| Room | Level | Size | Features |
|---|---|---|---|
| Bedroom | Second | 5.85' × 4.69' | hardwood floor, window, double closet |
| Bathroom | Second | 4.5' × 3.8' | 4 pc bath, tile floor, closet |
| Bathroom | Second | 4.1' × 2.8' | 3 pc bath, tile floor, window |
| Primary Bedroom | Second | 6.88' × 4.66' | hardwood floor, 4 pc bath, walk-in closet(s) |
| Laundry | Main | 2.2' × 1.2' | Tile Floor |
| Bathroom | Main | 2.1' × 3.2' | 3 pc bath, tile floor |
| Bedroom | Main | 4.58' × 4.07' | double closet, window, hardwood floor |
| Pantry | Main | 2.1' × 1.9' | Hardwood Floor |
| Kitchen | Main | 5.58' × 4.03' | centre island, w/o to deck, granite counters |
| Bedroom | Second | 4.66' × 4.07' | hardwood floor, window, closet |
| Office | Main | 5.53' × 3.91' | b/i desk, window, hardwood floor |
| Family Room | Main | 5.6' × 4.24' | bay window, fireplace, hardwood floor |
Bathrooms
1 bathroom on Main (3 pieces)
1 bathroom on Second (4 pieces)
1 bathroom on Second (4 pieces)
Amenities & Features
Nearby
HospitalLibraryPublic TransitSchoolSchool Bus Route
Fire Protection: Carbon Monoxide Detectors, Smoke Detector
Unlock more property intelligence
Sold prices, price changes, and listing history are available to signed-in members under real-estate board (VOW) rules.
Sign in to view