
$2,50078 Blanchard
3 bed•3 bath•1100-1500 sqft
NEW

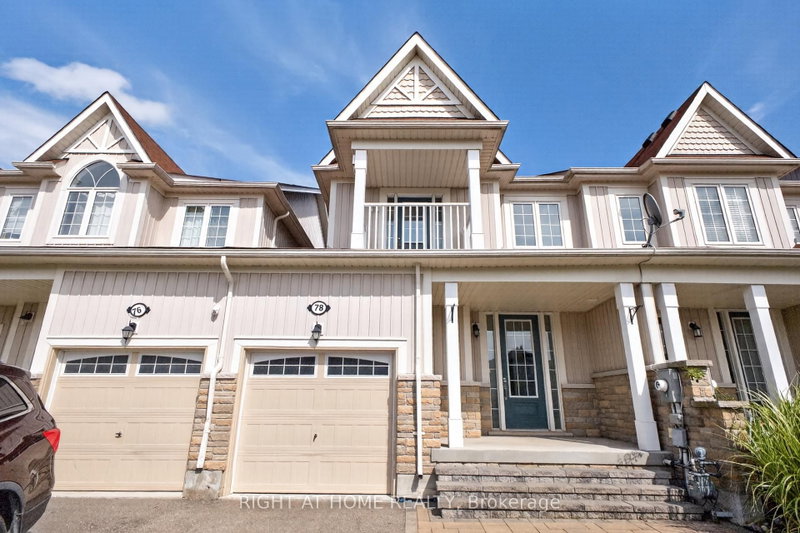
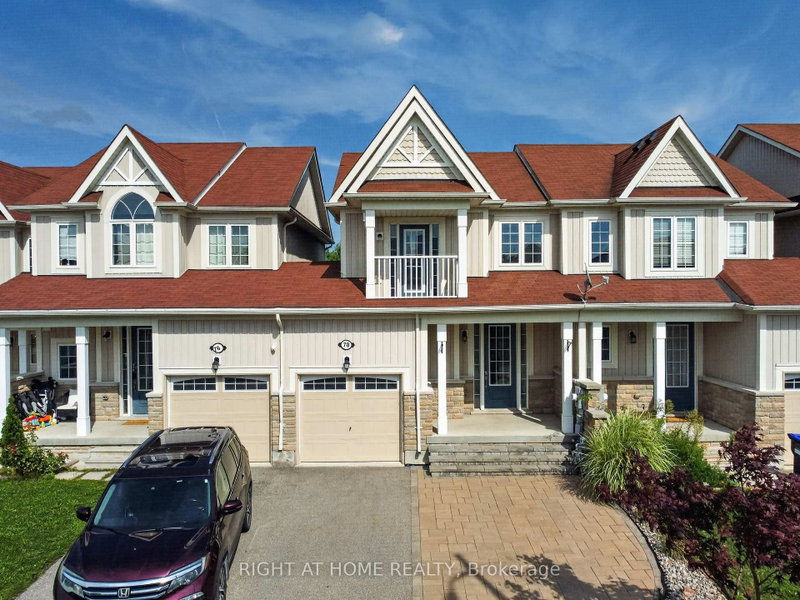
78 Blanchard Crescent
Angus, Essa, ON L3W 0M9
$2,500 /mo
3Bedrooms
3Bathrooms
1100-1500Sqft
1Parking
11 days ago12 days on marketLot 23 × 115.26 ftMLS®: N13722948Lease
RentalFreehold
FurnishedUnfurnished
Parking3
Description
Welcome to 78 Blanchard Crescent! This spacious, well-maintained 3-bedroom, 2.5-bathroom townhouse offers a bright and functional layout. The main floor features a spacious kitchen, living and dining areas, with a walkout to the backyard, creating an inviting space for everyday living and entertaining. The second floor features a full 4-piece washroom and 3 bedrooms, including one with its own pri...
Property Details
Property TypeAtt/Row/Townhouse
Style2-Storey
Size1100-1500 ft²
Days on Market12 days
MLS#N13722948
StatusActive
HeatingForced Air
A/CCentral Air
GarageAttached
Parking Spaces3
BasementFinished
Occupancy1-29 days
Listed ByRIGHT AT HOME REALTY
View: Trees/Woods
Room Details
| Room | Level | Size | Features |
|---|---|---|---|
| Bedroom 2 | Second | 2.93' × 3.28' | Balcony |
| Bedroom 3 | Second | 2.72' × 3.32' | -- |
| Bedroom | Second | 3.05' × 4.23' | -- |
| Laundry | Basement | 3.26' × 2.78' | -- |
| Living Room | Main | 3.3' × 4.63' | -- |
| Bathroom | Second | 2.45' × 1.46' | 4 Pc Bath |
| Bathroom | Basement | 2.42' × 2.46' | 3 Pc Bath |
| Kitchen | Main | 3.29' × 3.55' | -- |
| Family Room | Basement | 5.46' × 4.76' | -- |
| Bathroom | Main | 0.99' × 1.93' | 2 Pc Bath |
| Dining Room | Main | 2.29' × 3.55' | -- |
Bathrooms
1 bathroom on Second (4 pieces)
1 bathroom on Main (2 pieces)
1 bathroom on Basement (3 pieces)
Amenities & Features
Nearby
Fenced Yard
Unlock more property intelligence
Sold prices, price changes, and listing history are available to signed-in members under real-estate board (VOW) rules.
Sign in to view