
Listed : $2,399
Today
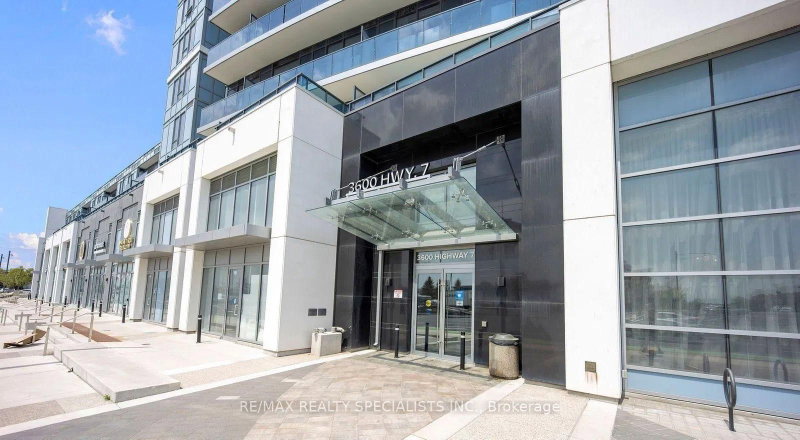
3700 Highway 7 Road, Vaughan
1
1
1
East Woodbridge, Vaughan, ON L4L 0G7
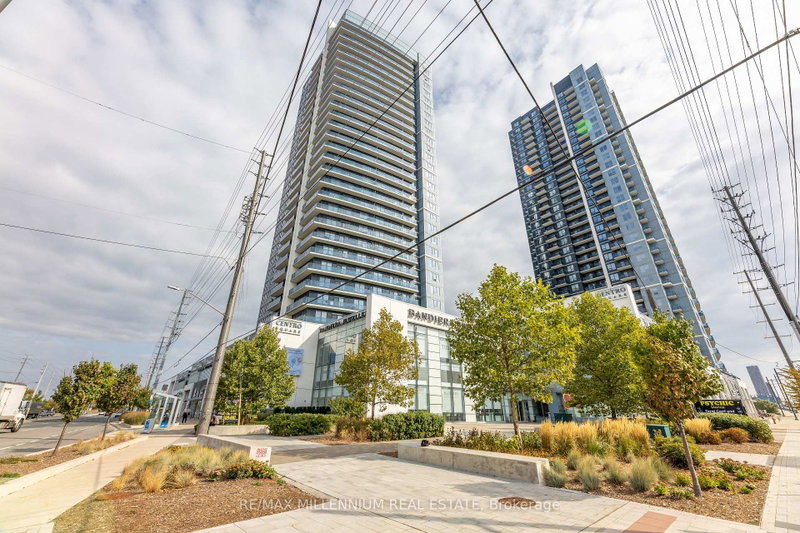
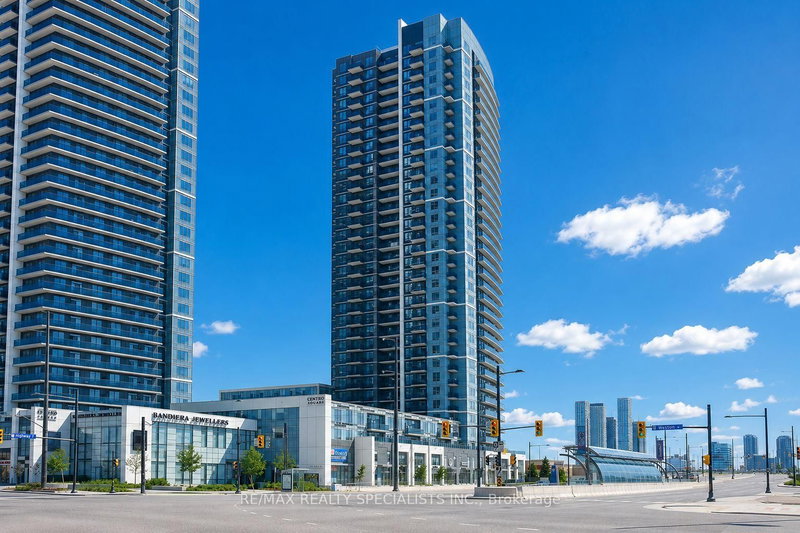
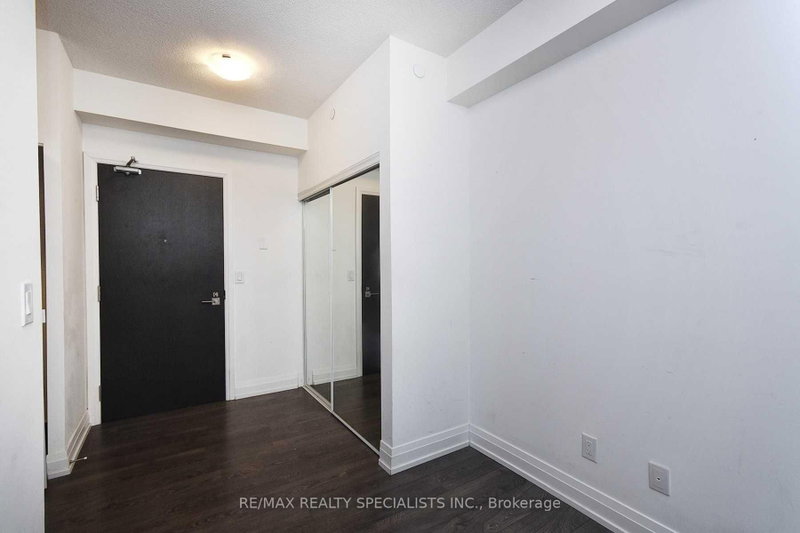
Welcome To Centro Square Condominiums In The Heart Of Vaughan! This Bright And Spacious 1 Bedroom + Den Suite Offers A Smart, Open-Concept Layout With 9' Ceilings, Large Windows, And An Open Balcony With Unobstructed Views. The Functional Den Is Perfect For A Home Office, Study, Or Flexible Extra Space. The Modern Kitchen Features Granite Countertops, Stainless Steel Appliances, Ample Cabinetry, A...
| Room | Level | Size | Features |
|---|---|---|---|
| Den | Main | 2.13' × 2.43' | Vinyl Floor |
| Kitchen | Main | 6.62' × 3.04' | vinyl floor, stone counters, stainless steel appl |
| Primary Bedroom | Main | 4.52' × 3.04' | vinyl floor, closet, window |
| Living Room | Main | 6.62' × 3.04' | vinyl floor, combined w/dining, w/o to balcony |
| Dining Room | Main | 6.62' × 3.04' | vinyl floor, combined w/living, window |
Sold prices, price changes, and listing history are available to signed-in members under real-estate board (VOW) rules.
