Listed : $1,099,900
2026-05-26
147 Dovedale Drive, Georgina
4
4
2
Keswick South, Georgina, ON L4P 0T1
These are the listing’s recurring costs before any mortgage. Enter your own mortgage rate in the calculator below to estimate the monthly payment — we don’t assume a rate for you.
Excludes utilities, home insurance, repairs & upkeep, closing & financing-specific costs. Estimate only — not a loan offer or appraisal.
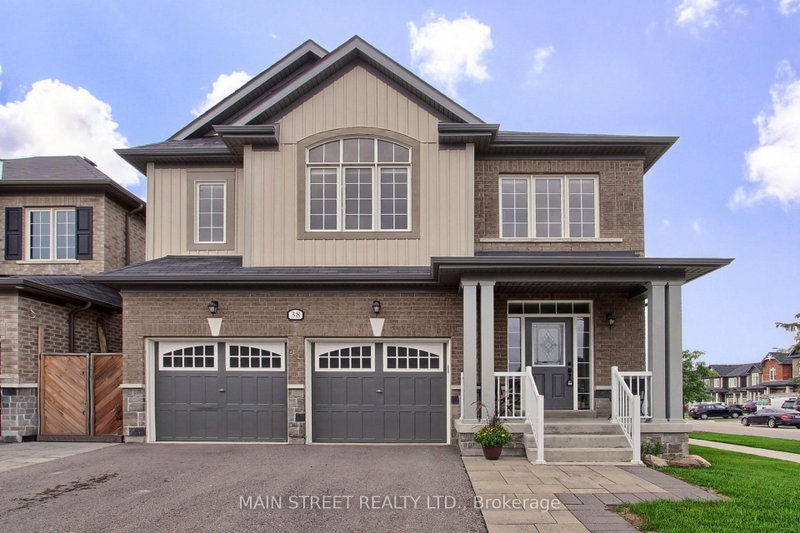
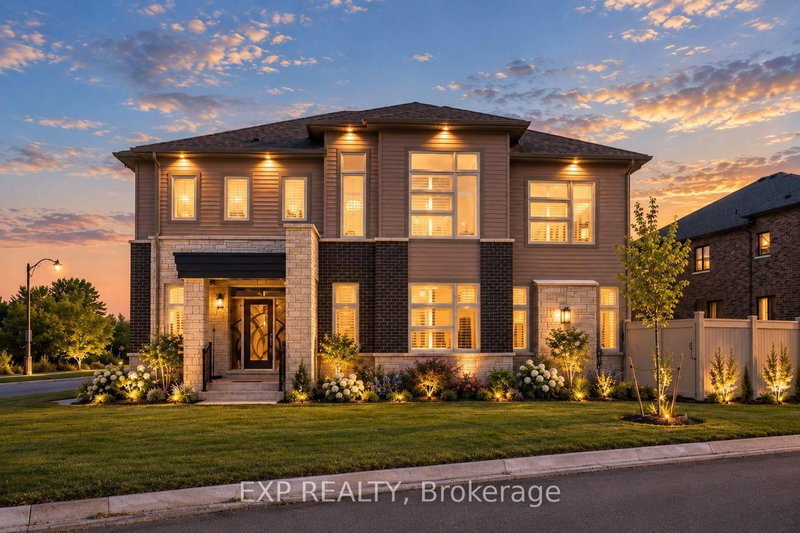
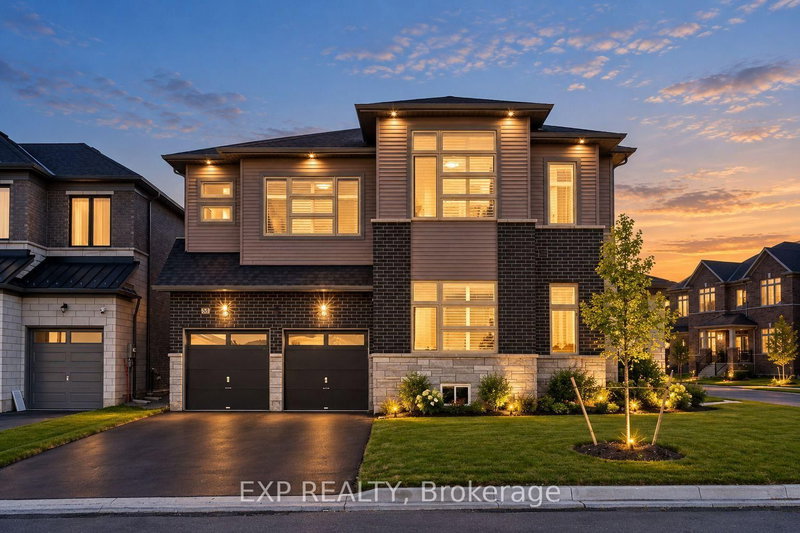
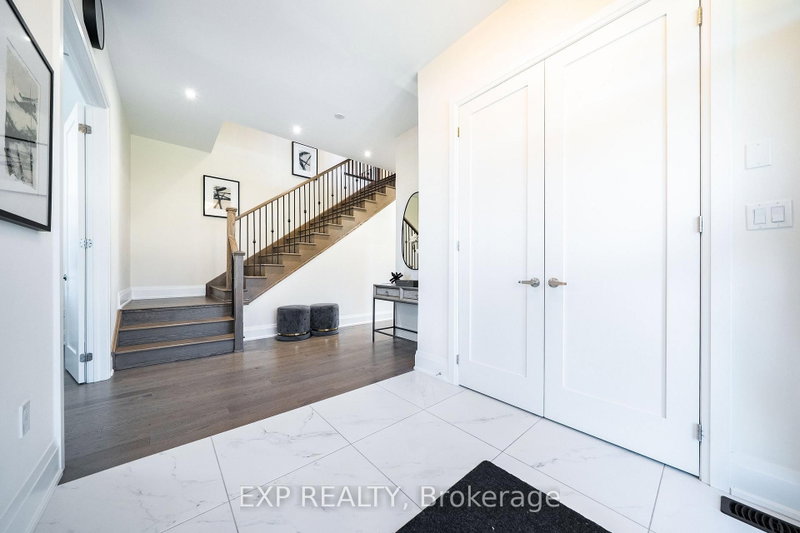
Welcome To 38 Bud Leggett Cres, A Stunning Family Home Tastefully Designed In One Of Keswick South's Most Desirable Growing Neighbourhoods. Situated On A Premium Corner Lot With Beautiful Curb Appeal, Professionally Landscaped Gardens And Exterior Lighting, This Exceptional Residence Offers Approx. 3,784 Sq Ft Above Grade Per Builder And The Perfect Blend Of Elegant Design, Modern Comfort And Ever...
| Room | Level | Size | Features |
|---|---|---|---|
| Bedroom 2 | Second | 5.34' × 3.93' | hardwood floor, 4 pc ensuite, b/i closet |
| Library | Main | 3.66' × 3.05' | hardwood floor, french doors, large window |
| Breakfast | Main | 4.87' × 3.02' | porcelain floor, w/o to yard, open concept |
| Kitchen | Main | 4.87' × 3.11' | porcelain floor, stainless steel appl, centre island |
| Primary Bedroom | Second | 6.07' × 4.24' | hardwood floor, 5 pc ensuite, his and hers closets |
| Bedroom 3 | Second | 4.72' × 3.98' | hardwood floor, 4 pc ensuite, walk-in closet(s) |
| Family Room | Main | 6.37' × 4.08' | hardwood floor, gas fireplace, pot lights |
| Bedroom 4 | Second | 4.04' × 3.99' | hardwood floor, 3 pc ensuite, b/i closet |
| Den | Second | 4.84' × 3.11' | hardwood floor, open concept, large window |
| Dining Room | Main | 5.52' × 4.1' | hardwood floor, combined w/living, pot lights |
| Living Room | Main | 5.52' × 4.1' | hardwood floor, combined w/dining, pot lights |
Estimate only — not a mortgage quote, pre-approval or lending offer. Term, interest rate and down payment are assumptions you can adjust. The figure excludes CMHC/mortgage-default insurance, closing costs, utilities and other expenses, and does not reflect any specific lender. Confirm real numbers with a licensed mortgage professional.
* Source: Calculation formula is compiled by Homsy.ca. This is for educational use only.
Sold prices, price changes, and listing history are available to signed-in members under real-estate board (VOW) rules.