$2,75011 Oneida
2 bed•2 bath•900-999 sqft

LEASED CONDITIONALLY


Unit 609 - 11 Oneida Crescent
Langstaff, Richmond Hill, ON L4B 0A1
$2,750 /mo
2Bedrooms
2Bathrooms
900-999Sqft
1Parking
8 days ago9 days on marketMLS®: N13724390Lease
RentalCondo
FurnishedUnfurnished
Parking1
LockerOwned
Utilities included:Heat · Hydro · Water · Parking · Cable · Building insurance
Description
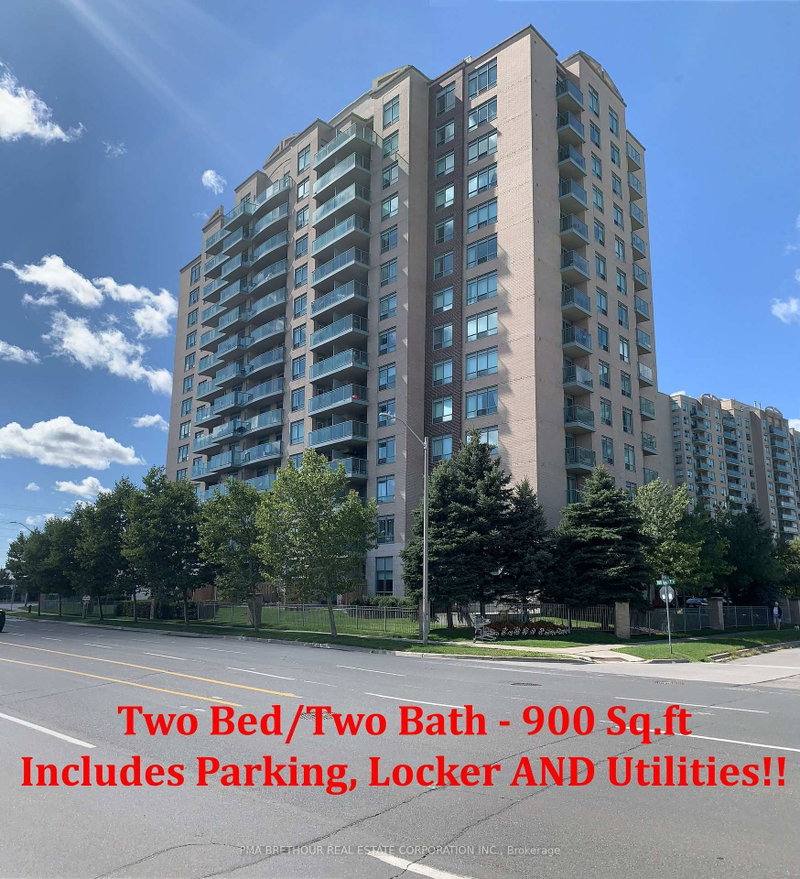
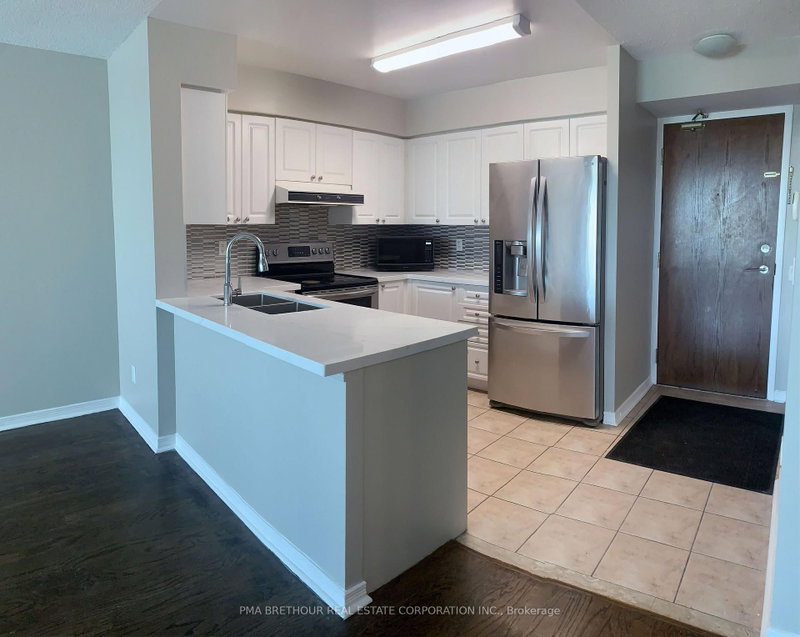
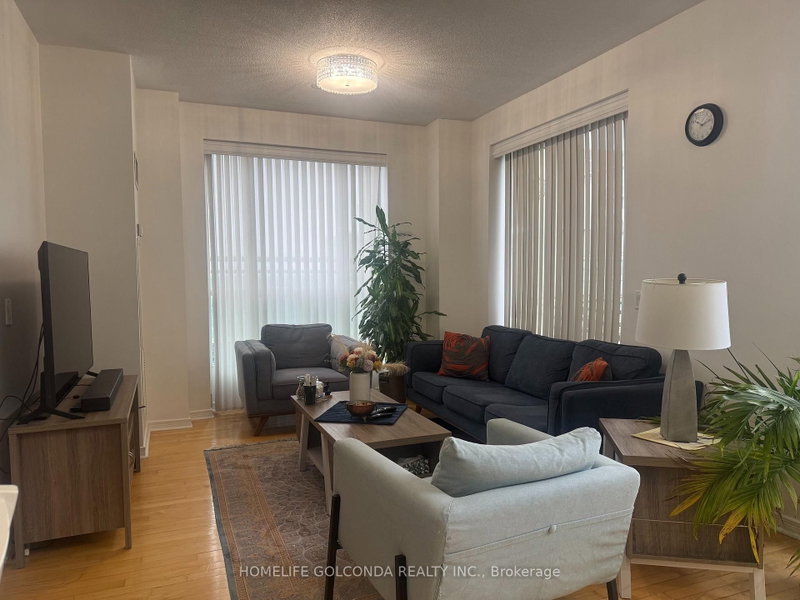
Bright & spacious! Includes all utilities!! This 2 bedroom, 2 bathroom suite in the heart of Richmond Hill's Langstaff community offers approximately 900 sq ft of well-designed living space. Open-concept living/dining area with oversized windows and multiple walkouts to the huge balcony, a functional kitchen with breakfast bar, and a primary bedroom with ensuite bath. Second bedroom and bath ide...
Property Details
Property TypeCondo Apartment
StyleApartment
Size900-999 ft²
Days on Market9 days
MLS#N13724390
StatusActive
HeatingForced Air
A/CCentral Air
GarageUnderground
Parking Spaces1
BasementNone
OccupancyImmediate
Listed ByPMA BRETHOUR REAL ESTATE CORPORATION INC.
Condo Information
Condo CorpTRCC
Building Stories6
ExposureEast
LockerOwned
PetsYes-with Restrictions
Property ManagerFirst Service Residential
Included in maintenance: Heat, Water, Hydro, Parking, Cable
Room Details
| Room | Level | Size | Features |
|---|---|---|---|
| Bedroom 2 | Main | 2.75' × 2.75' | double closet, w/o to balcony, east view |
| Kitchen | Main | 2.44' × 2.44' | ceramic floor, backsplash, modern kitchen |
| Primary Bedroom | Main | 3.81' × 2.75' | 4 pc ensuite, his and hers closets, w/o to balcony |
| Dining Room | Main | 6.4' × 3.2' | hardwood floor, combined w/living |
| Living Room | Main | 6.4' × 3.2' | hardwood floor, w/o to balcony, east view |
Bathrooms
2 bathrooms on Main (4 pieces)
Amenities & Features
Building Amenities
ConciergeExercise RoomGame RoomGymParty Room/Meeting RoomVisitor Parking
Nearby
Clear ViewPlace Of WorshipPublic TransitRec./Commun.Centre
Unlock more property intelligence
Sold prices, price changes, and listing history are available to signed-in members under real-estate board (VOW) rules.
Sign in to view