
$2,7801 Uptown
2 bed•2 bath•700-799 sqft
PRICE CHANGE
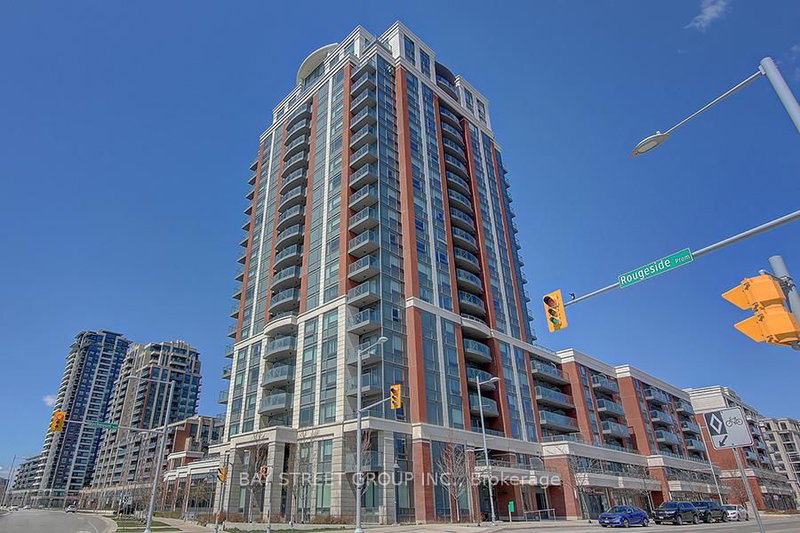
Unit 2107 - 1 Uptown Drive
Unionville, Markham, ON L3R 5C1
$2,780 /mo
2Bedrooms
2Bathrooms
700-799Sqft
1Parking
15 days ago16 days on marketMLS®: N13724536Lease
RentalCondo
FurnishedUnfurnished
Parking1
LockerOwned
Utilities included:Parking · Building insurance
Description
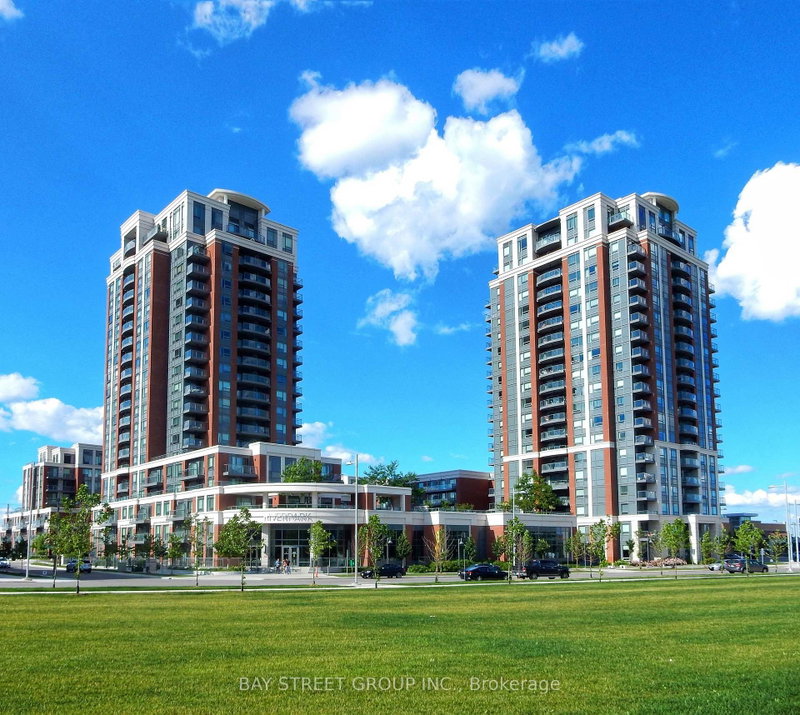
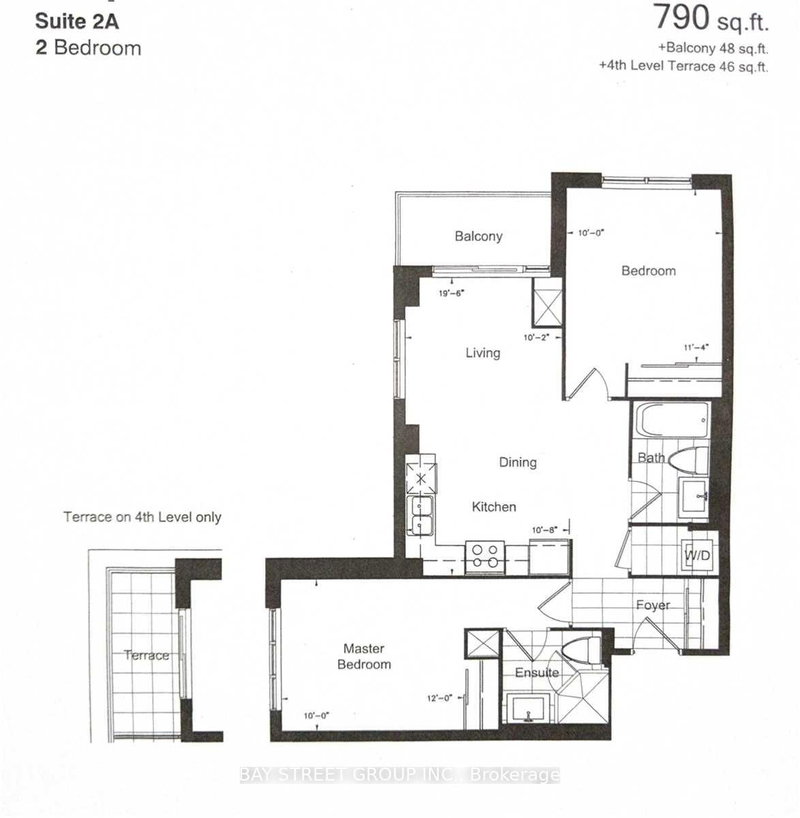
Sun-Filled 2brs Of luxury & Beautiful, Spotless Corner Unit Overlooking Park at Upscale Leed Platinum River Park Community.1 Parking + 1 Locker Incl. Modern Upgraded Accented Kitchen W/Bfast Bar. Bright and Open Concept Layout offers approximately 790 sq/ft of living space + 50 sq/ft of Balcony with 9 ft Ceilings. Quartz Kitchen Countertop, S/S Appliances in your Spacious Kitchen. *** 24.7 Concier...
My Notes
Saved in this browser only — notes are private to you and do not appear on your other devices.
I've toured this home
Property Details
Property TypeCondo Apartment
StyleApartment
Size700-799 ft²
Days on Market16 days
MLS#N13724536
StatusActive
HeatingFan Coil
A/CCentral Air
GarageUnderground
Parking Spaces1
BasementNone
OccupancyVacant
Listed ByBAY STREET GROUP INC.
Condo Information
Condo CorpYRSCC
Building Stories18
ExposureNorth West
LockerOwned
PetsNo
Property ManagerTimes Property Management
Included in maintenance: Parking
View: Clear, Park/Greenbelt
Room Details
| Room | Level | Size | Features |
|---|---|---|---|
| Primary Bedroom | Ground | 3.66' × 3.05' | laminate, closet, 3 pc ensuite |
| Dining Room | Ground | 5.94' × 3.25' | laminate, combined w/living, open concept |
| Bedroom 2 | Ground | 3.45' × 3.05' | laminate, closet, window |
| Kitchen | Ground | 5.94' × 3.25' | laminate, combined w/living, stainless steel appl |
| Living Room | Ground | 5.94' × 3.1' | laminate, combined w/dining, w/o to balcony |
Bathrooms
1 bathroom on Flat (4 pieces)
1 bathroom on Flat (3 pieces)
Amenities & Features
Building Amenities
ConciergeExercise RoomGuest SuitesIndoor PoolParty Room/Meeting RoomVisitor Parking
Unlock more property intelligence
Sold prices, price changes, and listing history are available to signed-in members under real-estate board (VOW) rules.
Sign in to view