
$3,28076 Pond
3 bed•3 bath•1100-1500 sqft
PRICE CHANGE
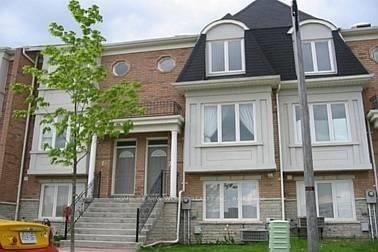
76 Pond Drive
Commerce Valley, Markham, ON L3T 7V2
$3,280 /mo
3Bedrooms
3Bathrooms
1100-1500Sqft
1Parking
13 days ago14 days on marketLot 16.5 × 76 ftMLS®: N13728870Lease
RentalFreehold
FurnishedUnfurnished
Parking2
Description
Top-rated schools, parks, libraries, and easy highway access (Hwy 404 & 407)Spacious floor layout with a modern 4 or 3-piece bathroom. Updated kitchen featuring hardwood floors, stove, fridge, dishwasher,washer, dryer, garage door opener (with remote), all ELFs, and existing window coverings. Steps away from convenience: supermarkets, shopping centers, plazas, and restaurants. Direct garage access...
My Notes
Saved in this browser only — notes are private to you and do not appear on your other devices.
I've toured this home
Property Details
Property TypeAtt/Row/Townhouse
Style3-Storey
Size1100-1500 ft²
Days on Market14 days
MLS#N13728870
StatusActive
HeatingForced Air
A/CCentral Air
GarageAttached
Parking Spaces2
BasementFinished, Separate Entrance
Listed ByHOMELIFE NEW WORLD REALTY INC.
Room Details
| Room | Level | Size | Features |
|---|---|---|---|
| Bedroom 3 | Ground | 2.82' × 3.0' | access to garage, access to garage, 3 pc ensuite |
| Dining Room | Second | 3.41' × 4.8' | combined w/kitchen, w/o to balcony, open concept |
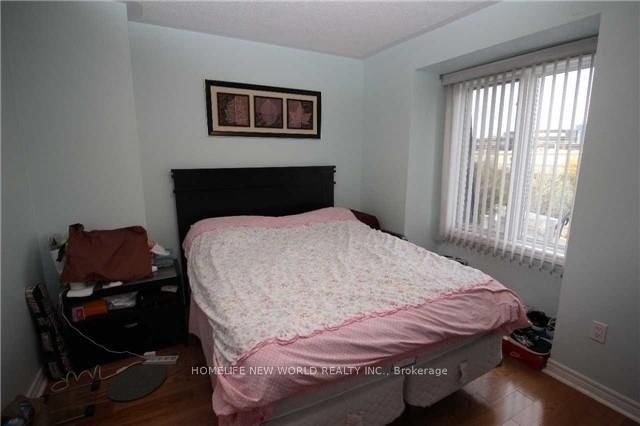
| Primary Bedroom | Third | 4.02' × 3.66' | window, closet, 3 pc ensuite |
| Breakfast | Second | 3.41' × 4.8' | breakfast area, ceramic floor, open concept |
| Bedroom 2 | Third | 4.57' × 2.7' | closet, b/i closet, 4 pc bath |
| Living Room | Second | 7.22' × 3.66' | east view, fireplace, window |
Bathrooms
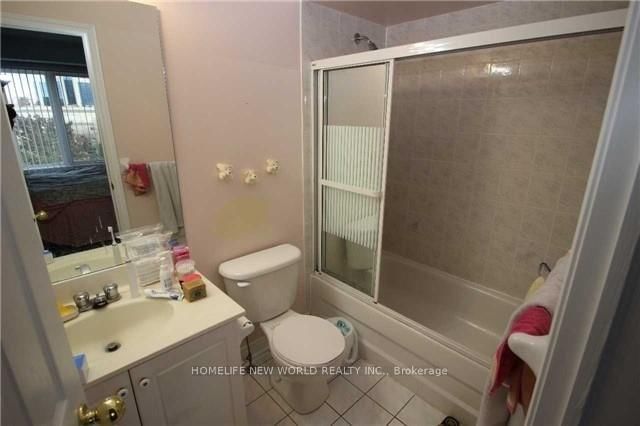
1 bathroom on Second (4 pieces)
1 bathroom on Second (3 pieces)
1 bathroom on Ground (3 pieces)
Amenities & Features
Nearby
Clear ViewParkPublic TransitSchool
Unlock more property intelligence
Sold prices, price changes, and listing history are available to signed-in members under real-estate board (VOW) rules.
Sign in to view