
Listed : $3,900
Today
20012 2nd Concession Road, East Gwillimbury
3
3
2

Rural East Gwillimbury, East Gwillimbury, ON L0E 1R0
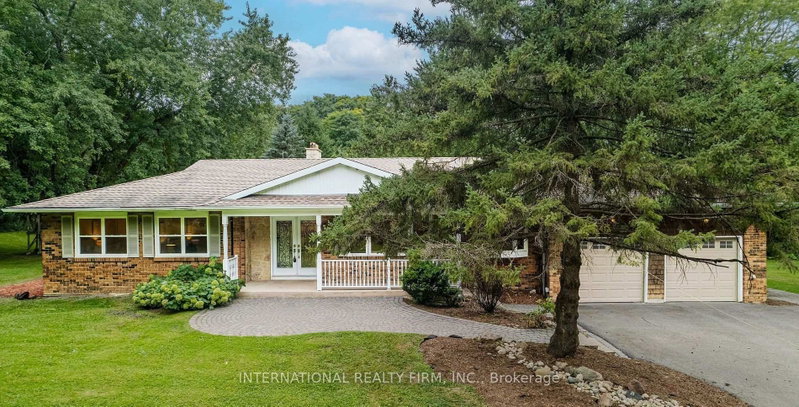
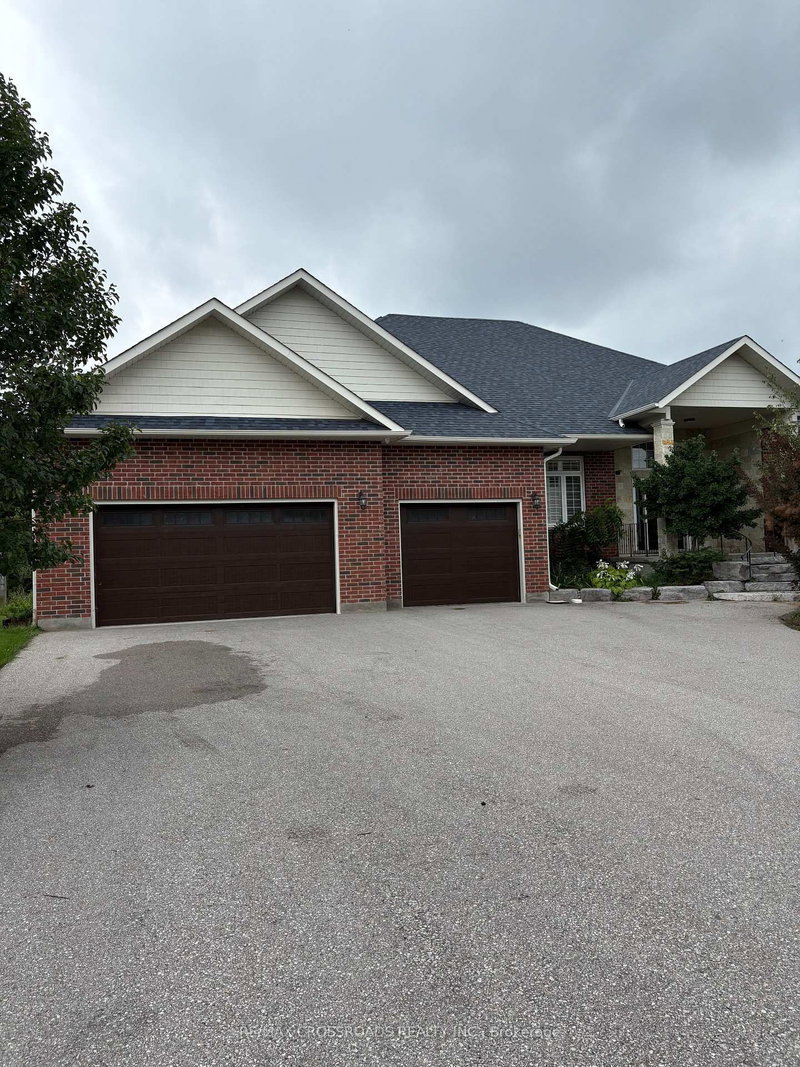
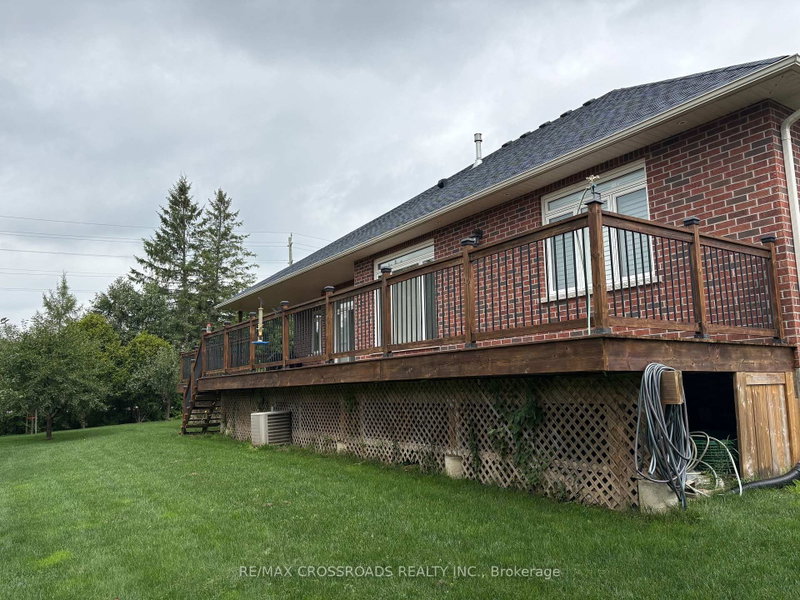
Large beautifully designed 2560 Sq ft bungalow, newly build. Eat in kitchen, center island and heated floors. Gas Fireplace , walk out to deck overlooking parkland and green space. Large three bedrooms with heated flooring, hardwood floors. Four car garage , large greenhouse
Saved in this browser only — notes are private to you and do not appear on your other devices.
| Room | Level | Size | Features |
|---|---|---|---|
| Dining Room | Main | 4.5' × 3.5' | hardwood floor, crown moulding, pot lights |
| Living Room | Main | 6.25' × 5.16' | hardwood floor, fireplace, w/o to deck |
| Bedroom 2 | Main | 3.95' × 3.65' | hardwood floor, closet organizers |
| Foyer | Main | 5.4' × 3.38' | porcelain floor, crown moulding |
| Kitchen | Main | 6.31' × 5.05' | porcelain floor, breakfast bar, quartz counter |
| Bedroom 3 | Main | 4.27' × 3.78' | hardwood floor, closet organizers |
| Primary Bedroom | Main | 5.1' × 4.94' | hardwood floor, 5 pc ensuite, heated floor |
| Breakfast | Main | 6.32' × 5.02' | porcelain floor, breakfast area, heated floor |
| Laundry | Main | 1.95' × 1.49' | porcelain floor, laundry sink |
Sold prices, price changes, and listing history are available to signed-in members under real-estate board (VOW) rules.