Listed : $999,999
4 days ago
4 Alma Court, Richmond Hill
4
4
2
Devonsleigh, Richmond Hill, ON L4S 2M7
These are the listing’s recurring costs before any mortgage. Enter your own mortgage rate in the calculator below to estimate the monthly payment — we don’t assume a rate for you.
Excludes utilities, home insurance, repairs & upkeep, closing & financing-specific costs. Estimate only — not a loan offer or appraisal.
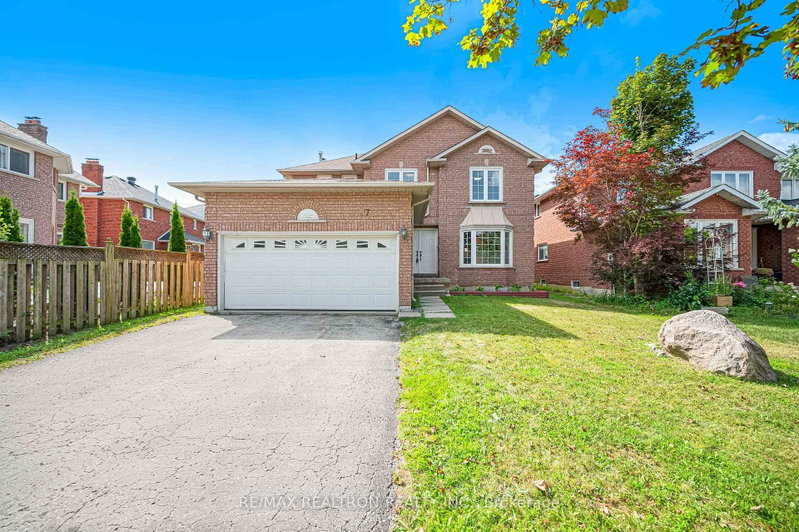
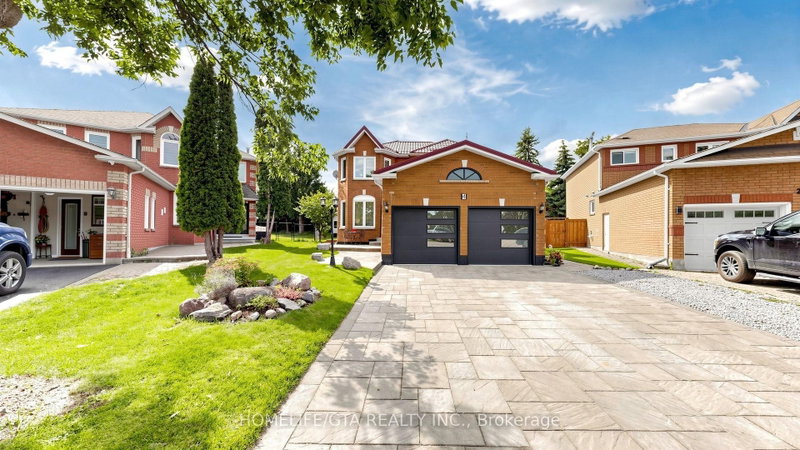
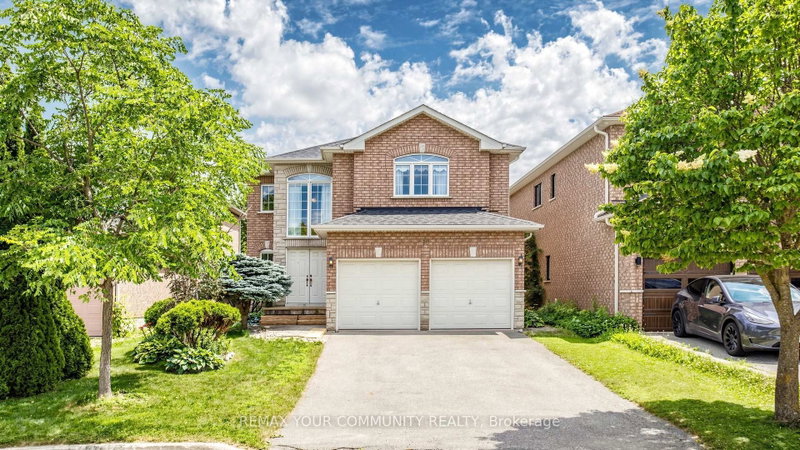
Exceptional Opportunity at an Amazing Price! Situated on a quiet court in one of Richmond Hill's most desirable family neighbourhoods, this spacious 4-bedroom detached home offers a rare opportunity to own a well-built residence on an exceptionally deep, oversized lot. Priced to attract immediate attention, this property combines generous proportions, practical design, and tremendous long-term pot...
Saved in this browser only — notes are private to you and do not appear on your other devices.
| Room | Level | Size | Features |
|---|---|---|---|
| Bedroom 3 | Upper | 3.3' × 3.0' | large closet, large window, hardwood floor |
| Exercise Room | Lower | 3.56' × 3.42' | walk-out, 3 pc bath, overlook patio |
| Breakfast | Main | 6.7' × 3.71' | w/o to sundeck, sliding doors, ceramic floor |
| Kitchen | Main | 6.7' × 3.71' | ceramic floor, backsplash, stainless steel appl |
| Laundry | Main | 2.34' × 1.92' | laundry sink, window, ceramic floor |
| Bedroom 2 | Upper | 4.41' × 3.96' | 4 pc ensuite, large closet, large window |
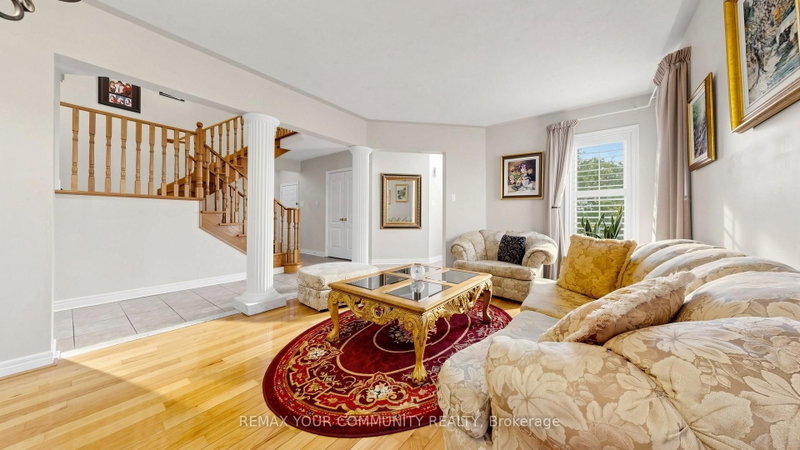
| Dining Room | Main | 6.21' × 3.5' | combined w/living, hardwood floor, open concept |
| Living Room | Main | 6.21' × 3.5' | combined w/dining, hardwood floor, open concept |
| Bedroom 4 | Upper | 3.34' × 3.05' | hardwood floor, large closet, large window |
| Family Room | Main | 5.23' × 3.59' | south view, gas fireplace, picture window |
| Primary Bedroom | Upper | 6.03' × 4.39' | 4 pc ensuite, walk-in closet(s), double doors |
| Bedroom | Lower | 3.72' × 3.2' | Broadloom |
| Recreation | Lower | 5.74' × 3.56' | fireplace, dropped ceiling, above grade window |
Estimate only — not a mortgage quote, pre-approval or lending offer. Term, interest rate and down payment are assumptions you can adjust. The figure excludes CMHC/mortgage-default insurance, closing costs, utilities and other expenses, and does not reflect any specific lender. Confirm real numbers with a licensed mortgage professional.
* Source: Calculation formula is compiled by Homsy.ca. This is for educational use only.
Sold prices, price changes, and listing history are available to signed-in members under real-estate board (VOW) rules.