
$2,98091 Glensteeple
3 bed•2 bath•1500-2000 sqft
NEW
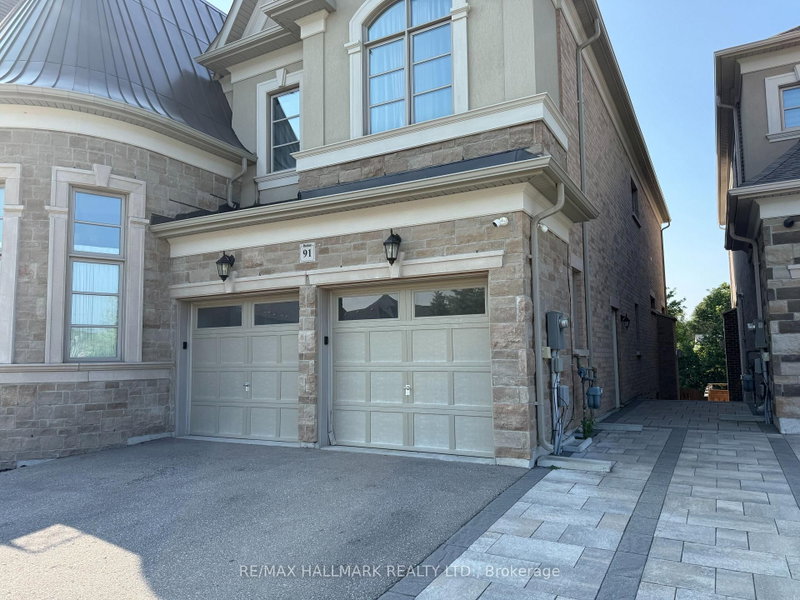
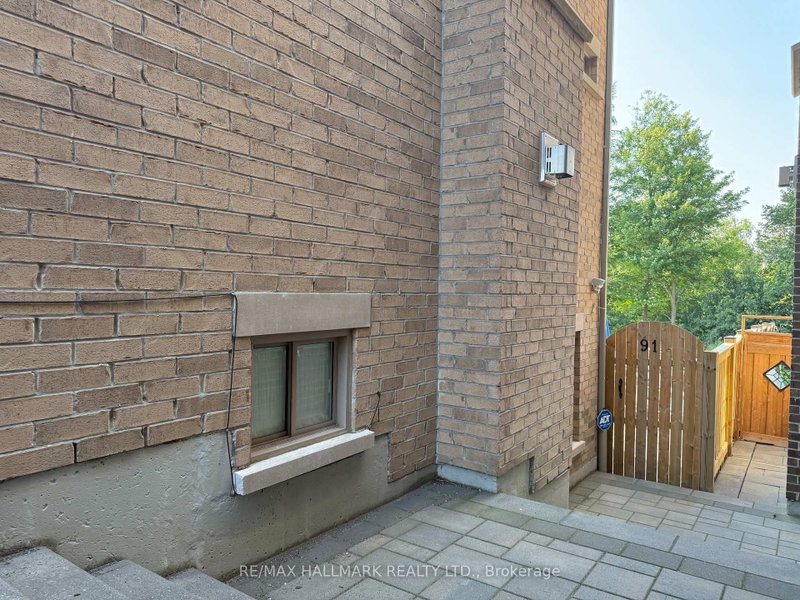
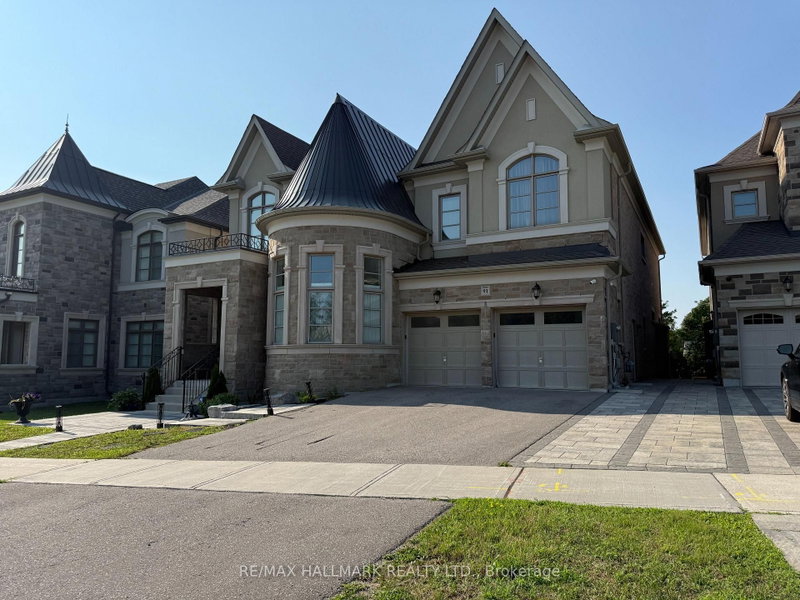
Unit Lower Level - 91 Glensteeple Trail
Aurora Estates, Aurora, ON L4G 3T1
$2,980 /mo
3Bedrooms
2Bathrooms
1500-2000Sqft
1 day ago2 days on marketMLS®: N13745818Lease
RentalFreehold
FurnishedUnfurnished
Parking1
Description
Truly Exceptional! This stunning, modern 3-bedroom basement apartment offers refined living in the prestigious Aurora Community. Step into contemporary comfort with a newly finished 3 bedroom & 2 bathroom suite featuring a sleek open-concept layout, durable laminate flooring, and stylish pot lights throughout, creating a bright and welcoming atmosphere. The modern kitchen is a chef's delight, equi...
Property Details
Property TypeDetached
Style2-Storey
Size1500-2000 ft²
Days on Market2 days
MLS#N13745818
StatusActive
HeatingForced Air
A/CCentral Air
GarageNone
Parking Spaces1
BasementApartment, Walk-Out
OccupancyImmediate
Listed ByRE/MAX HALLMARK REALTY LTD.
Room Details
| Room | Level | Size | Features |
|---|---|---|---|
| Dining Room | Main | 9.8' × 6.57' | pot lights, open concept, combined w/living |
| Bedroom | Main | 3.52' × 2.6' | Pot Lights |
| Bathroom | Main | 2.38' × 1.69' | -- |
| Kitchen | Main | 4.5' × 2.8' | b/i appliances, backsplash, window |
| Breakfast | Main | 5.43' × 2.78' | pot lights, picture window, overlooks backyard |
| Living Room | Main | 9.8' × 6.57' | pot lights, picture window, combined w/dining |
| Laundry | Main | 2.25' × 1.76' | Laundry Sink |
| Bedroom 2 | Main | 6.94' × 4.48' | pot lights, closet |
| Bathroom | Main | 2.25' × 1.76' | -- |
| Bedroom 3 | Main | 3.16' × 3.0' | pot lights, closet |
Bathrooms
2 bathrooms on Lower (3 pieces)
Unlock more property intelligence
Sold prices, price changes, and listing history are available to signed-in members under real-estate board (VOW) rules.
Sign in to view