
$1,7503 Pettigrew
2 bed•1 bath•2000-2500 sqft

NEW
3 Pettigrew Court
Milliken Mills East, Markham, ON L3S 1L8
$1,750 /mo
2Bedrooms
1Bathrooms
2000-2500Sqft
Listed today1 day on marketMLS®: N13747108Lease
RentalFreehold
FurnishedFurnished
Parking2
Description
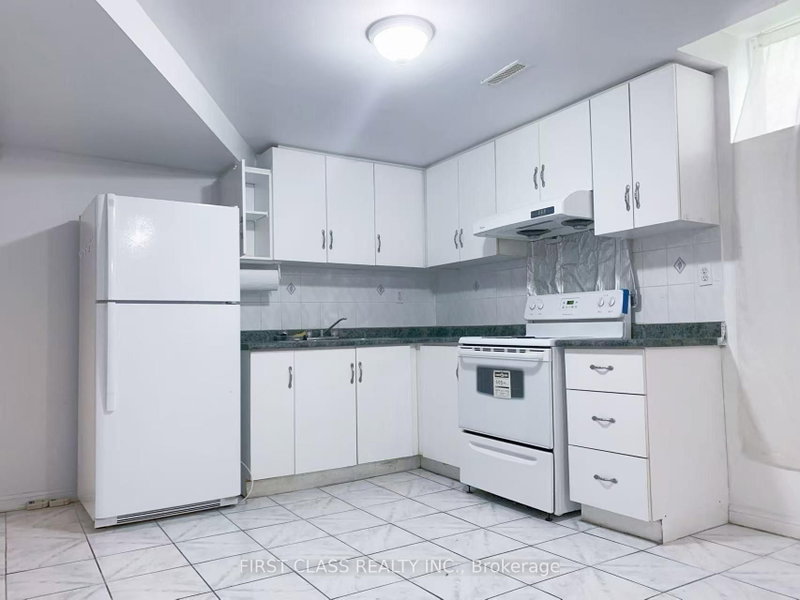
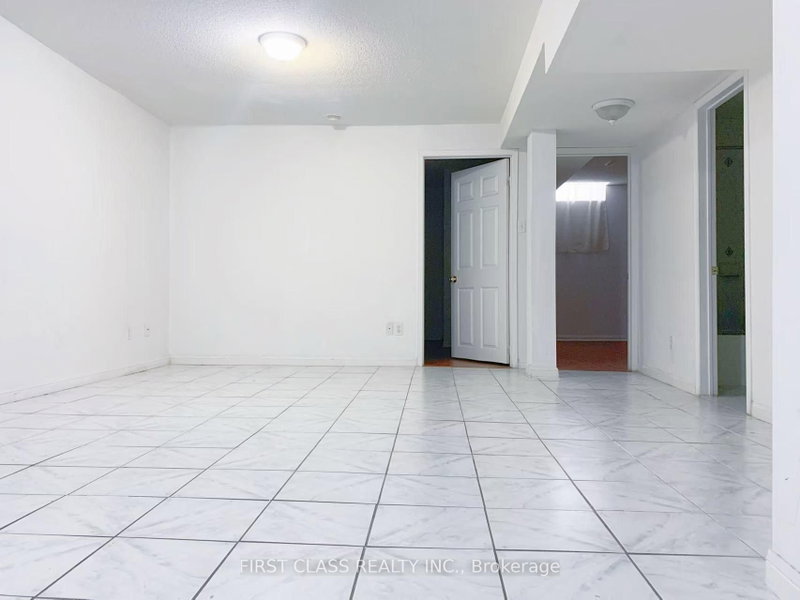
Newly Renovated Basement W/ Separated Private Entrance, 2 Bedrooms with One Washroom, 2 Ground Parking Spots Assigned and Private Laundry Room. Walk to Schools, Parks, Shopping malls, Plazas, Public Transit, etc. Quick access to Hwy 407 and Hwy 404. Tenant Pays 40% of Utility Cost (Heat, Hydro, Gas, and Water).
Property Details
Property TypeLink
Style2-Storey
Size2000-2500 ft²
Days on Market1 day
MLS#N13747108
StatusActive
HeatingForced Air
A/CCentral Air
GarageAttached
Parking Spaces2
BasementFinished, Separate Entrance
OccupancyOct/05/2026 or Later
Listed ByFIRST CLASS REALTY INC.
Room Details
| Room | Level | Size | Features |
|---|---|---|---|
| Bedroom | Basement | -- | -- |
| Living Room | Basement | -- | -- |
| Dining Room | Basement | 4.88' × 3.96' | tile floor, window, combined w/living |
| Kitchen | Basement | 3.05' × 2.44' | tile floor, open concept, window |
| Bedroom 2 | Basement | -- | -- |
| Kitchen | Basement | -- | -- |
| Dining Room | Basement | -- | -- |
| Kitchen | Basement | -- | -- |
| Bedroom | Basement | 3.05' × 3.05' | closet, window, vinyl floor |
| Bedroom 2 | Basement | 3.05' × 3.05' | closet, window, vinyl floor |
| Living Room | Basement | -- | -- |
| Living Room | Basement | 4.88' × 3.96' | tile floor, window, combined w/dining |
| Basement | -- | -- | |
| Bedroom | Basement | -- | -- |
| Living Room | Basement | -- | -- |
| Dining Room | Basement | -- | -- |
| Bedroom 2 | Basement | -- | -- |
Bathrooms
1 bathroom on Basement (3 pieces)
Unlock more property intelligence
Sold prices, price changes, and listing history are available to signed-in members under real-estate board (VOW) rules.
Sign in to view