
$2,60038 Water Walk
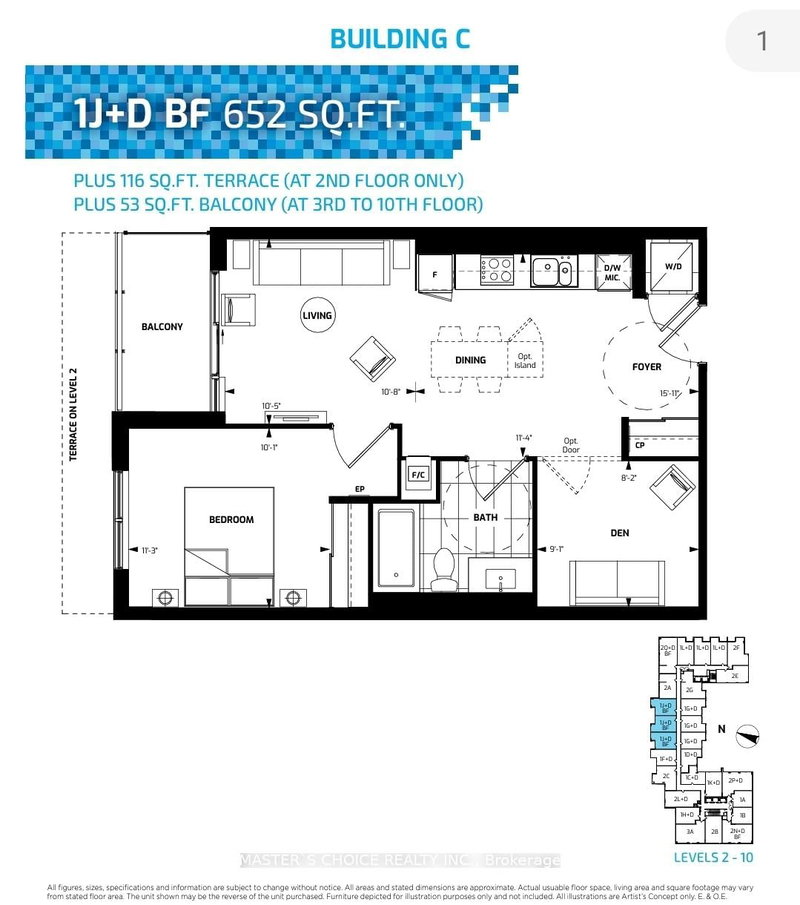
1+1 bed•1 bath•600-699 sqft
NEW
Unit 316 - 38 Water Walk Drive
Unionville, Markham, ON L3R 6M8
$2,600 /mo
1+1Bedrooms
1Bathrooms
600-699Sqft
1Parking
Listed today1 day on marketMLS®: N13747482Lease
RentalCondo
FurnishedFurnished
Parking1
LockerOwned
Utilities included:Heat
Description
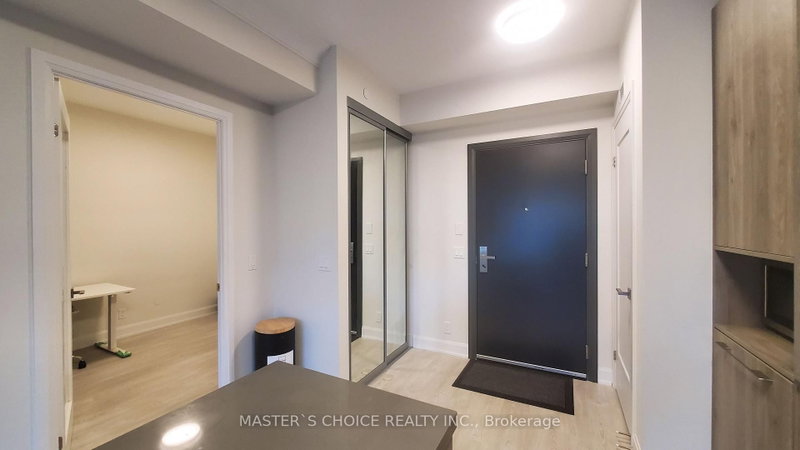
Fully furnished spacious 1+Den (Den has door and ceiling light can be used as 2nd bed); located in most sought-after Hwy 7/Warden area, walking distance to 2 big supermarkets, plazas, banks, Markham City Hall, Unionville High School & More; Nearby Whole Foods, LCBO, Gourmet Restaurants, Cineplex Cinema, Good Life, Downtown Markham & Main St. Unionville. Public Transit At Door Steps. Easy Access to...
Property Details
Property TypeCondo Apartment
StyleApartment
Size600-699 ft²
Days on Market1 day
MLS#N13747482
StatusActive
HeatingForced Air
A/CCentral Air
GarageUnderground
Parking Spaces1
BasementNone
Occupancyflexible
Listed ByMASTER`S CHOICE REALTY INC.
Condo Information
Condo CorpN/A
Building Stories3
ExposureNorth
LockerOwned
PetsYes-with Restrictions
Property ManagerTimes Property Management
Included in maintenance: Heat
View: City
Room Details
| Room | Level | Size | Features |
|---|---|---|---|
| Bedroom | Main | 3.43' × 3.38' | large window, laminate, large closet |
| Den | Main | 2.77' × 2.49' | Laminate |
| Dining Room | Main | 4.85' × 3.45' | combined w/kitchen, laminate, combined w/kitchen |
| Bathroom | Main | -- | 4 Pc Bath |
| Kitchen | Main | 4.85' × 3.45' | b/i appliances, combined w/dining, laminate |
| Living Room | Main | 3.25' × 3.18' | large window, laminate |
Bathrooms
1 bathroom on Main (4 pieces)
Amenities & Features
Building Amenities
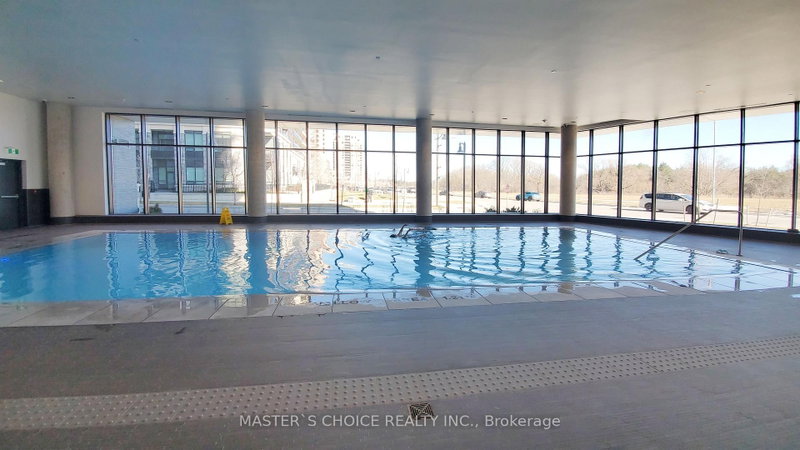
ConciergeExercise RoomGame RoomIndoor PoolRooftop Deck/GardenVisitor Parking
Unlock more property intelligence
Sold prices, price changes, and listing history are available to signed-in members under real-estate board (VOW) rules.
Sign in to view