
Listed : $1,758,000
27 days ago
304 Tower Hill Road, Richmond Hill
4
5
2

Jefferson, Richmond Hill, ON L4E 5E4
These are the listing’s recurring costs before any mortgage. Enter your own mortgage rate in the calculator below to estimate the monthly payment — we don’t assume a rate for you.
Excludes utilities, home insurance, repairs & upkeep, closing & financing-specific costs. Estimate only — not a loan offer or appraisal.
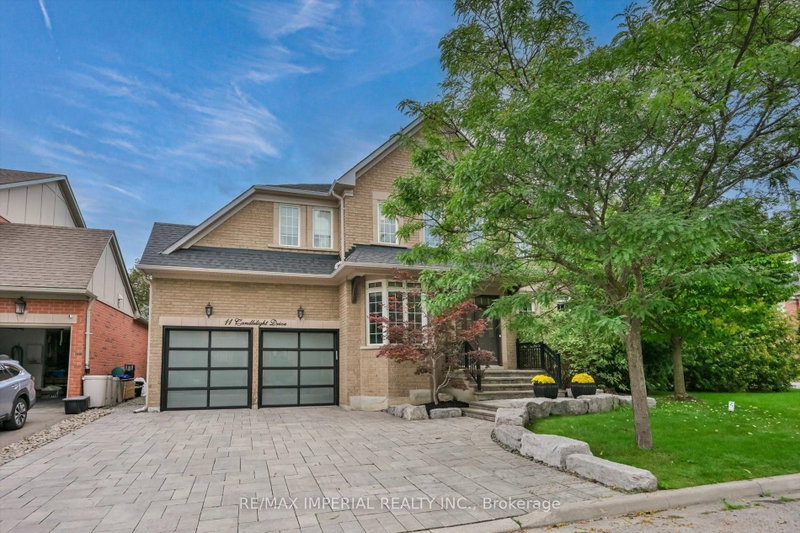
One RARE to find premium property in well known Jefferson, with 66x104 huge premium corner lot , 200-300k spend for upgrade. Pro landscape design backyard(heated salt water pool by Solda Pools. interlock, Lounge area, dinner area, rec area, golf swing/hockey shooting area. custom cabana with outdoor bar, built in BBQ, TV mount, rest room, two built in fridge and stone countertop), shed and all ni...
| Room | Level | Size | Features |
|---|---|---|---|
| Study | Basement | 7.0' × 3.33' | laminate, pot lights |
| Office | Second | 3.78' × 1.77' | b/i shelves, hardwood floor |
| Living Room | Main | 3.47' × 3.96' | hardwood floor, wainscoting, pot lights |
| Dining Room | Main | 3.35' × 4.33' | hardwood floor, wainscoting, large window |
| Recreation | Basement | 8.25' × 3.6' | laminate, pot lights |
| Laundry | Second | 3.33' × 1.83' | b/i shelves, custom counter |
| Bedroom 4 | Second | 3.35' × 4.15' | 4 pc ensuite, hardwood floor, closet |
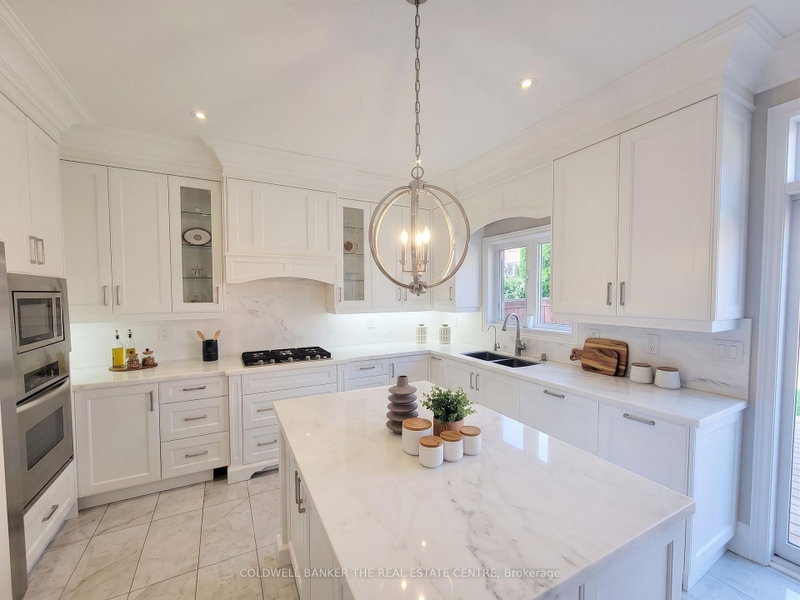
| Kitchen | Main | 3.35' × 4.15' | modern kitchen, overlook patio, centre island |
| Bedroom 2 | Second | 3.17' × 4.18' | 4 pc ensuite, hardwood floor, closet |
| Bedroom | Basement | 5.17' × 3.1' | laminate, pot lights |
| Bedroom 3 | Second | 3.54' × 4.42' | 4 pc ensuite, hardwood floor, closet |
| Breakfast | Main | 3.23' × 4.15' | w/o to yard, wainscoting, pot lights |
| Family Room | Main | 4.57' × 5.49' | hardwood floor, beamed ceilings, wainscoting |
| Primary Bedroom | Second | 5.49' × 3.66' | 5 pc ensuite, hardwood floor, walk-in closet(s) |
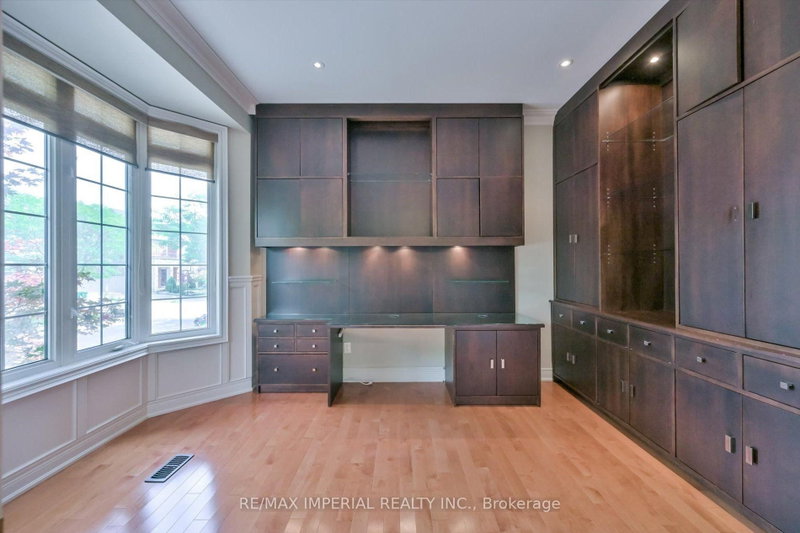
| Office | Main | 3.11' × 3.66' | hardwood floor, b/i shelves, pot lights |
Estimate only — not a mortgage quote, pre-approval or lending offer. Term, interest rate and down payment are assumptions you can adjust. The figure excludes CMHC/mortgage-default insurance, closing costs, utilities and other expenses, and does not reflect any specific lender. Confirm real numbers with a licensed mortgage professional.
* Source: Calculation formula is compiled by Homsy.ca. This is for educational use only.
Sold prices, price changes, and listing history are available to signed-in members under real-estate board (VOW) rules.

