
Listed : $1,600
16 days ago
29 Cardrew Street, Markham
1
1
1
Cornell, Markham, ON L6B 0R1
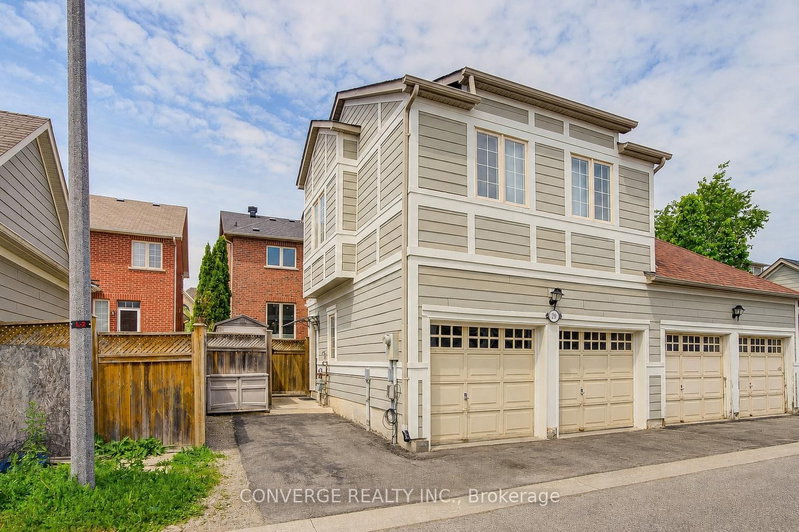
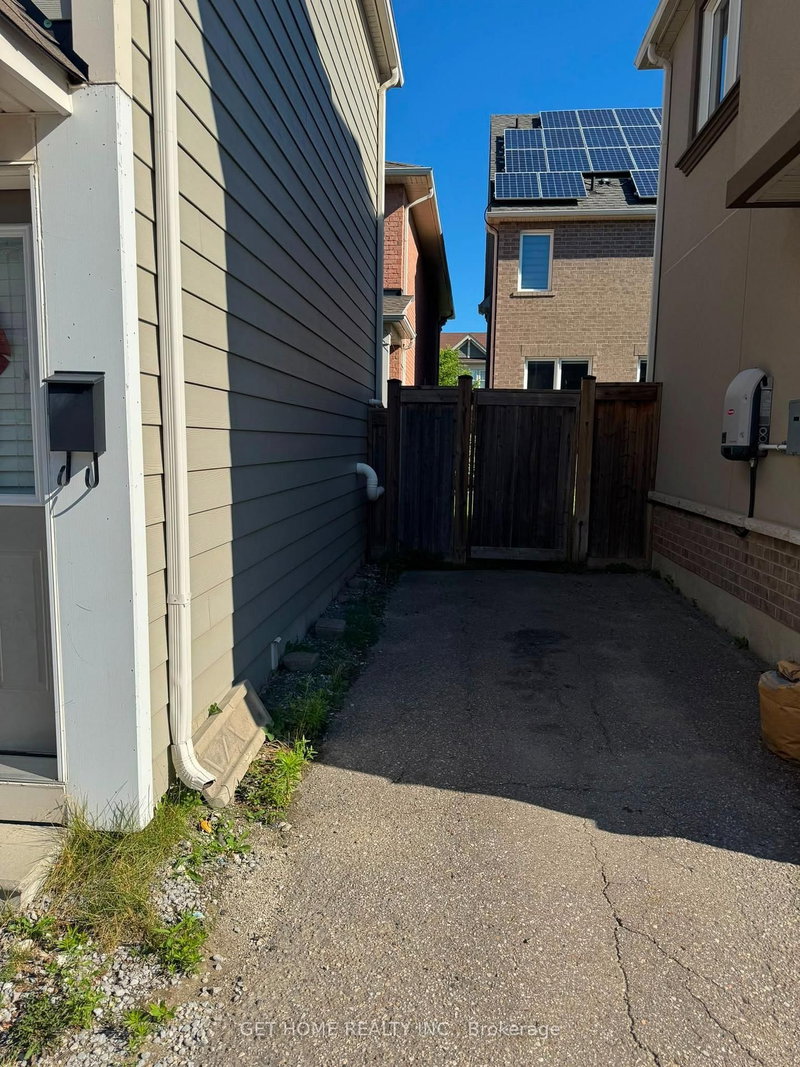
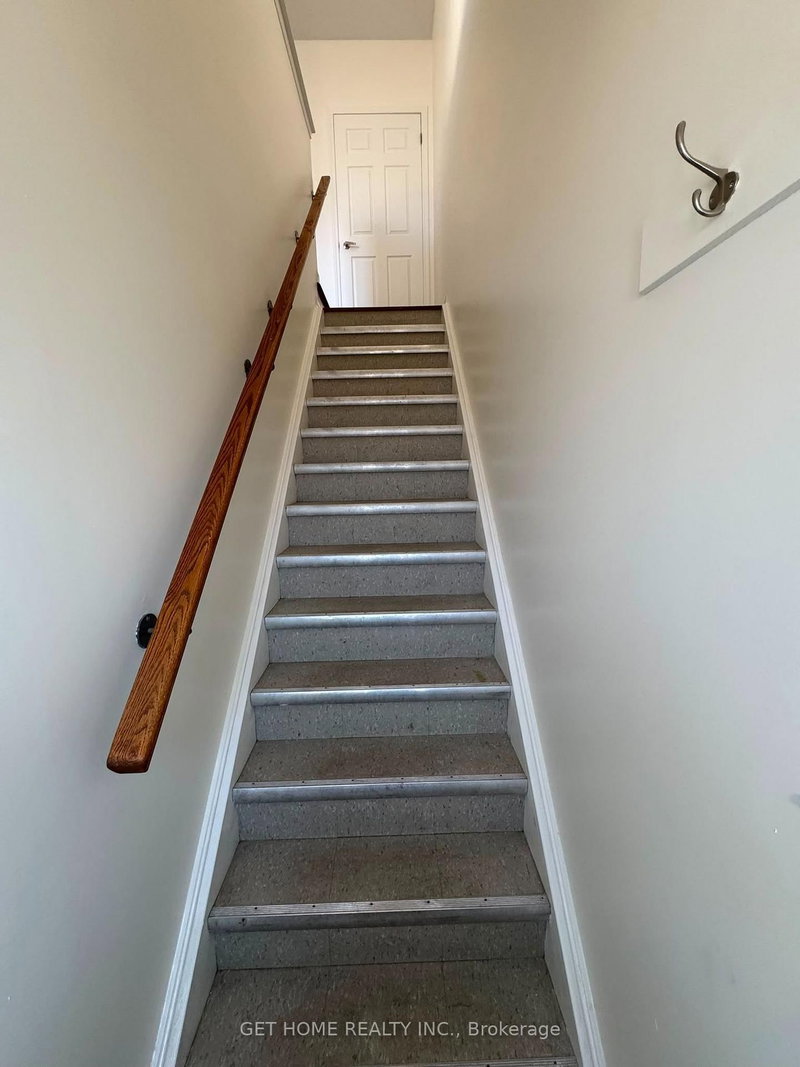
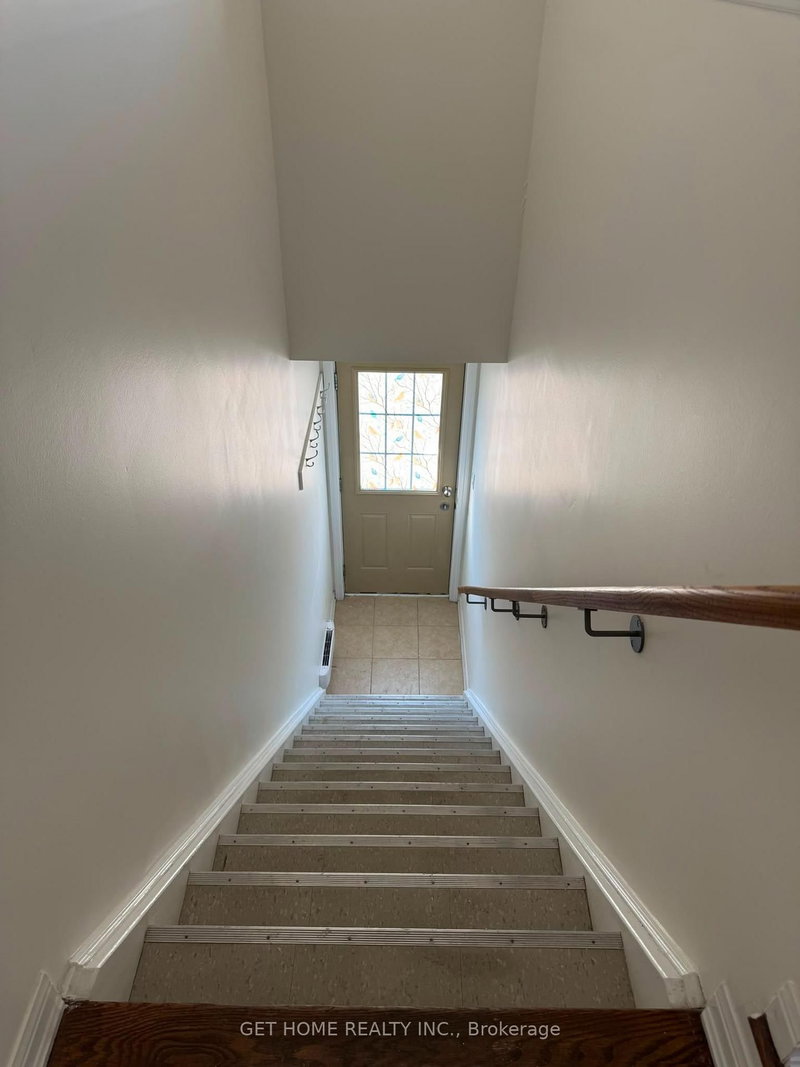
Welcome to this charming and well-maintained legal 1-bedroom Coach House apartment, professionally built by the builder and completely detached from the main house, offering a private and comfortable living environment.Ideal for a small family or professional, this suite features a full washroom, convenient in-suite washer and dryer, and 1 carport parking space.Located in a convenient Markham neig...
| Room | Level | Size | Features |
|---|---|---|---|
| Office | Ground | 2.63' × 2.48' | hardwood floor, separate room, overlooks frontyard |
| Family Room | Ground | 4.86' × 5.21' | hardwood floor, gas fireplace, open concept |
| Living Room | Flat | 3.96' × 3.35' | -- |
| Breakfast | Ground | 3.55' × 2.79' | open concept, pantry |
| Bedroom 4 | Second | 3.56' × 3.45' | broadloom, double closet, large window |
| Kitchen | Flat | 2.74' × 2.29' | -- |
| Bedroom | Flat | 3.05' × 3.05' | -- |
| Bedroom 3 | Second | 3.05' × 3.82' | laminate, closet, large window |
| Bedroom 2 | Second | 3.05' × 3.22' | broadloom, closet, window |
| Primary Bedroom | Second | 4.81' × 3.96' | walk-in closet(s), 5 pc ensuite, large window |
| Kitchen | Ground | 2.89' × 3.88' | centre island, b/i appliances, overlooks family |
| Bedroom | Flat | 0.01' × 0.01' | closet, 4 pc ensuite |
| Kitchen | Flat | 0.01' × 0.01' | laminate, open concept |
| Loft | Third | 8.54' × 6.84' | open concept, large window |
| Living Room | Ground | 3.65' × 4.53' | hardwood floor, bay window, combined w/dining |
Sold prices, price changes, and listing history are available to signed-in members under real-estate board (VOW) rules.

