Listed : $1,550
1 day ago
145 Cabin Trail Crescent, Whitchurch-Stouffville
2
1
Stouffville, Whitchurch-Stouffville, ON L4A 7W5
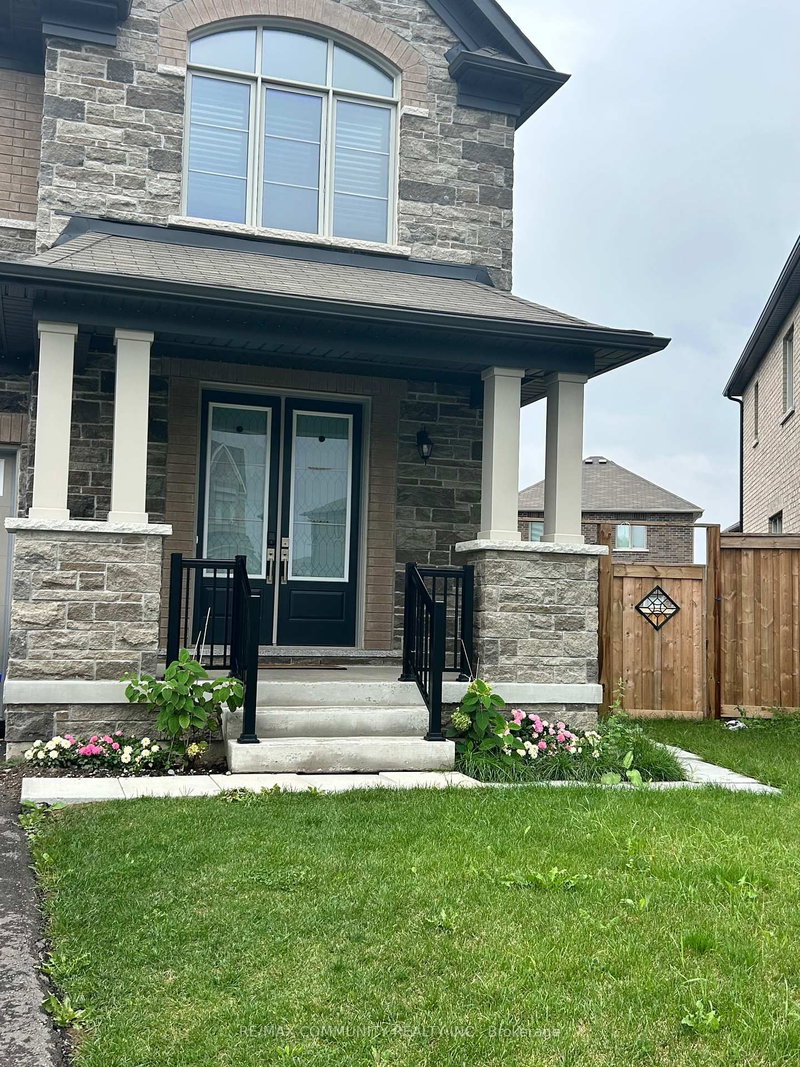
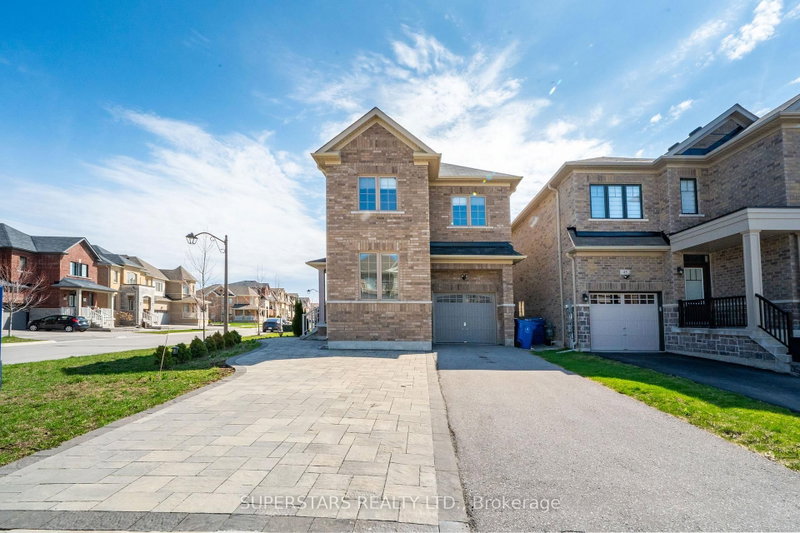
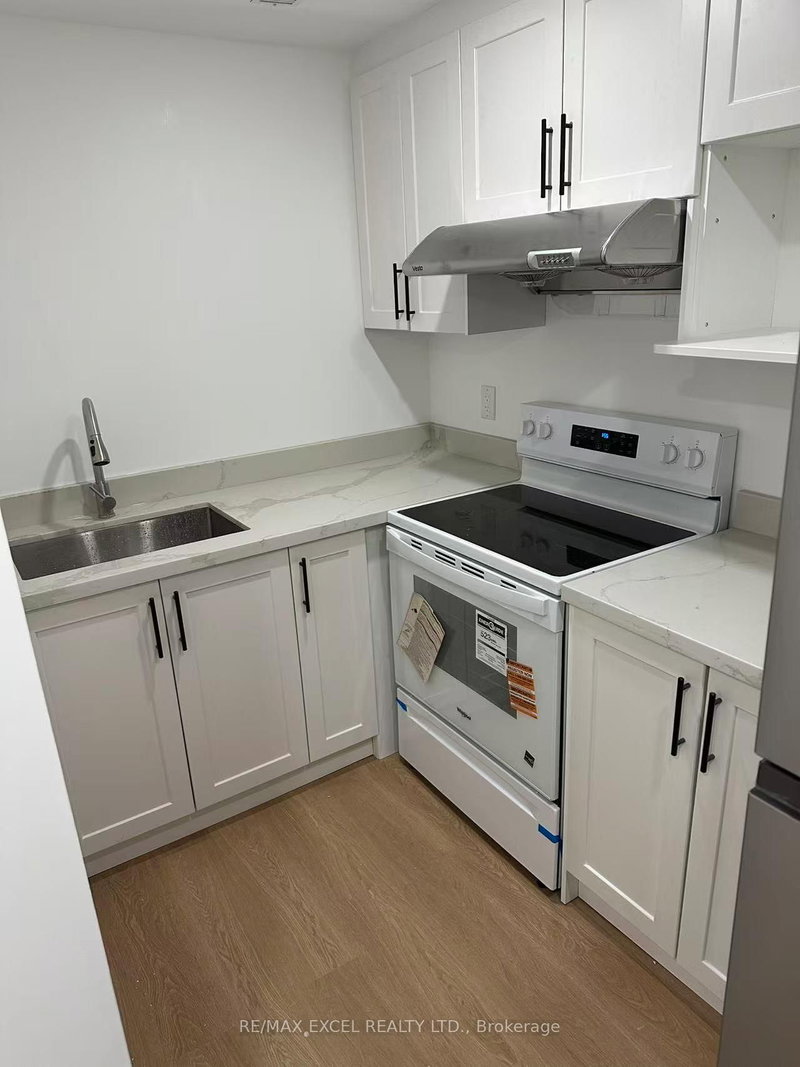
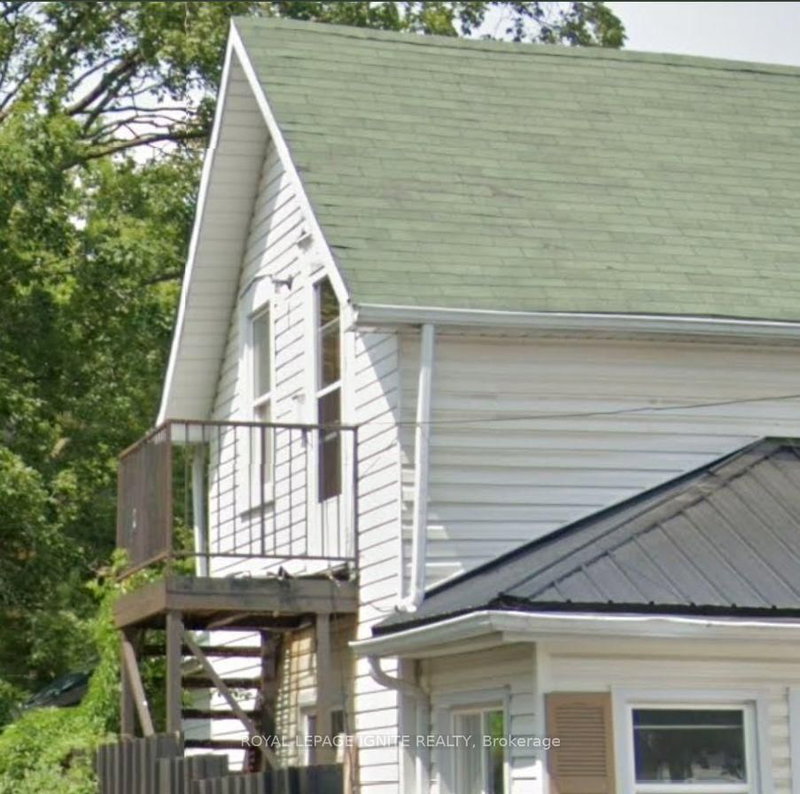
Completely renovated, this private second-floor 2-bedroom unit with a very large living room unit offers modern comfort and exceptional value. The secure unit features 2 sun-filled bedrooms, a kitchen with a pantry room, a spacious living room, a brand-new 3-piece washroom, 2 additional storage rooms and its own private entrance via an exclusive rear staircase. You also get access to the shared, f...
| Room | Level | Size | Features |
|---|---|---|---|
| Kitchen | Second | 3.0' × 2.75' | pantry, window, tile floor |
| Living Room | Second | 5.3' × 4.1' | laminate, window, b/i closet |
| Kitchen | Ground | 3.5' × 2.0' | Pantry |
| Bedroom | Ground | 3.5' × 4.0' | large window, broadloom |
| Bedroom | Ground | 3.5' × 4.0' | large window, broadloom |
| Family Room | Ground | 4.5' × 5.5' | large window, closet |
| Bathroom | Ground | 3.5' × 2.0' | -- |
| Bathroom | Second | 3.35' × 2.1' | 3 pc bath, window, b/i closet |
| Bedroom 2 | Second | 3.65' × 2.6' | closet, window, laminate |
| Bedroom | Second | 3.65' × 3.0' | closet, window, laminate |
Sold prices, price changes, and listing history are available to signed-in members under real-estate board (VOW) rules.