Listed : $3,900
19 days ago
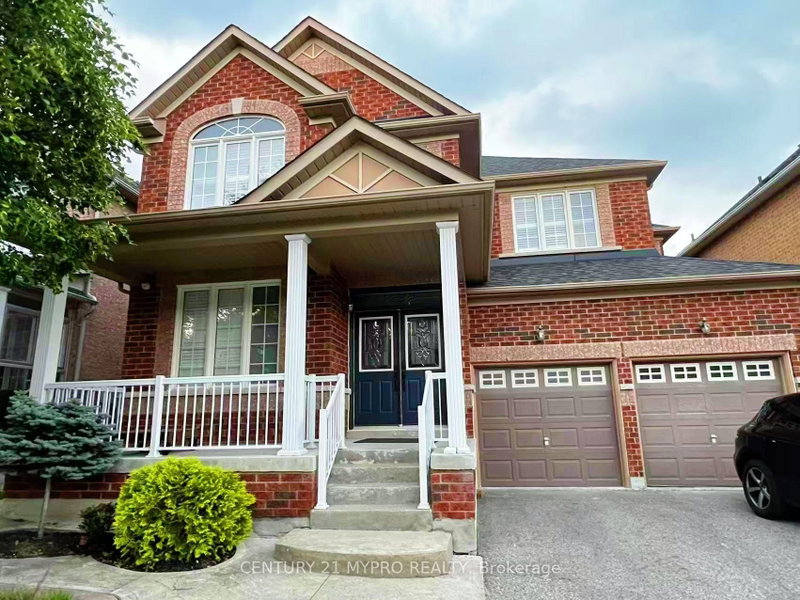
29 James Parrott Avenue, Markham
4
4
2

Wismer, Markham, ON L6E 0J6
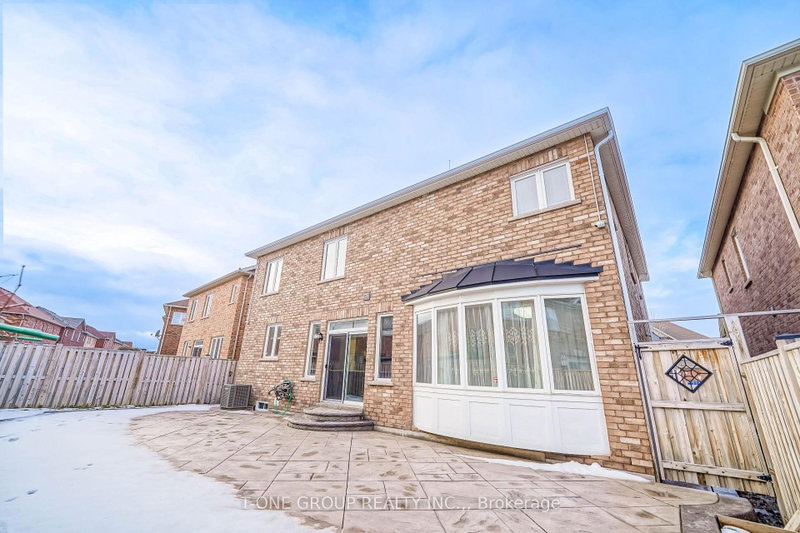
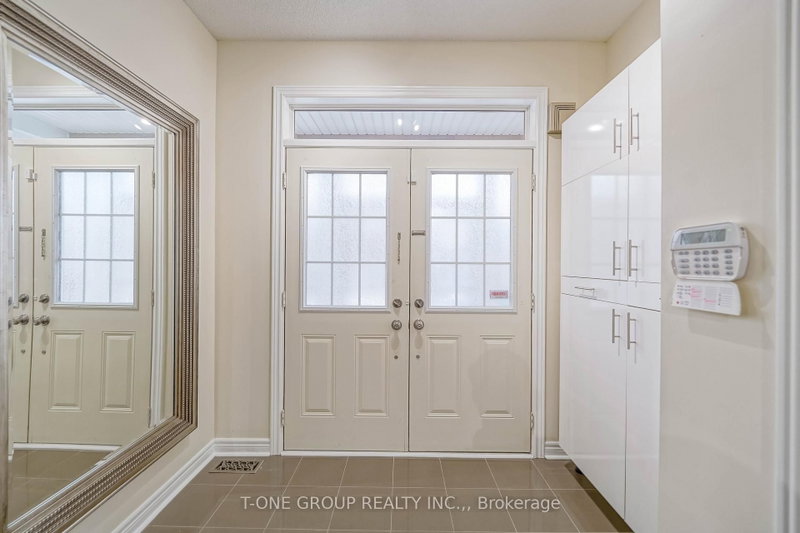
Gorgeous And Well Maintained Modern Luxury Home Situated On A 50' Wide Lot & A Quiet Crescent, About 3200Sf Living Space, Lots $$$ Upgrade. Over $40K In Landscaping,Beautifully Designed, Open Concept W/Living Rm Open To Above, Led Pot Lights, . Large Open Concept Kitchen W/Granite Counter Top, Dark Stained Oak Staircase,Hardwood Flooring 1st&2nd Floor. Close To Most Amenities Spacious Breakfast Ar...
| Room | Level | Size | Features |
|---|---|---|---|
| Bedroom 2 | Second | 4.57' × 3.36' | semi ensuite, walk-in closet(s), broadloom |
| Bedroom 4 | Second | 3.71' × 4.27' | 4 pc ensuite, walk-in closet(s), broadloom |
| Bedroom 3 | Second | 4.88' × 3.81' | semi ensuite, double closet, broadloom |
| Family Room | Main | 6.09' × 4.27' | hardwood floor, gas fireplace, bay window |
| Primary Bedroom | Second | 6.1' × 4.12' | 6 pc ensuite, coffered ceiling(s), broadloom |
| Breakfast | Main | 3.96' × 4.37' | ceramic floor, overlooks family, w/o to patio |
| Living Room | Main | 3.36' × 3.66' | hardwood floor, cathedral ceiling(s), open concept |
| Dining Room | Main | 4.27' × 3.66' | hardwood floor, coffered ceiling(s), open concept |
| Kitchen | Main | 3.76' × 4.37' | ceramic floor, granite counters, centre island |
Sold prices, price changes, and listing history are available to signed-in members under real-estate board (VOW) rules.