Listed : $898,000
8 days ago
1286 Forest Street, Innisfil
4
5
2
Alcona, Innisfil, ON L9S 0K8
These are the listing’s recurring costs before any mortgage. Enter your own mortgage rate in the calculator below to estimate the monthly payment — we don’t assume a rate for you.
Excludes utilities, home insurance, repairs & upkeep, closing & financing-specific costs. Estimate only — not a loan offer or appraisal.
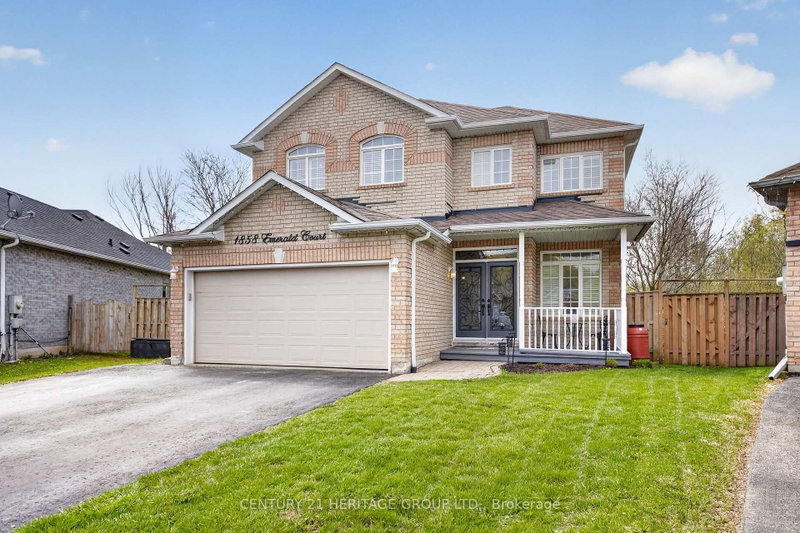
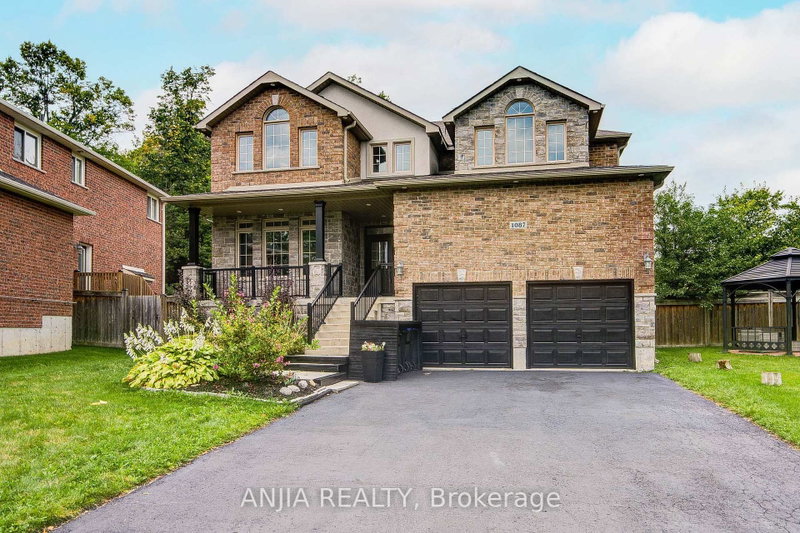
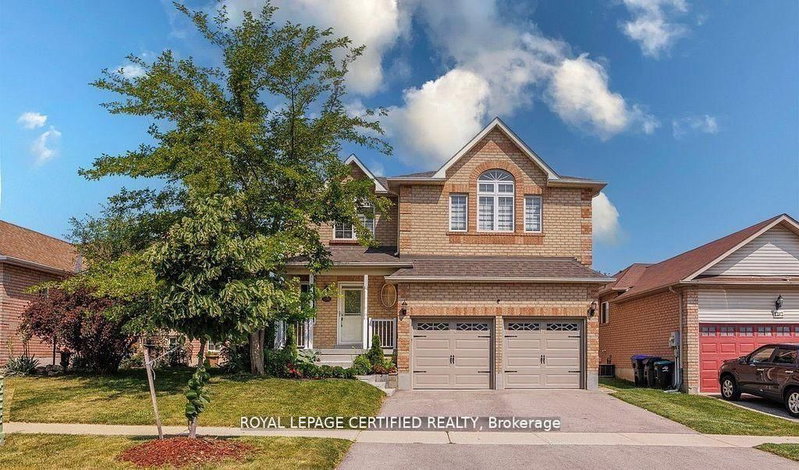
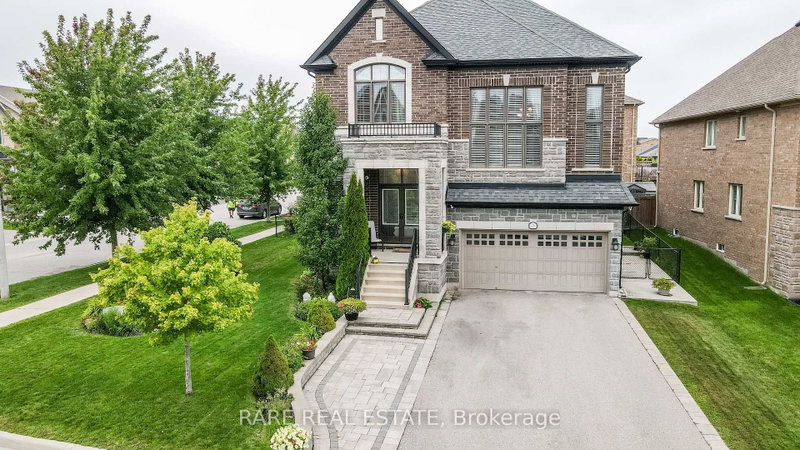
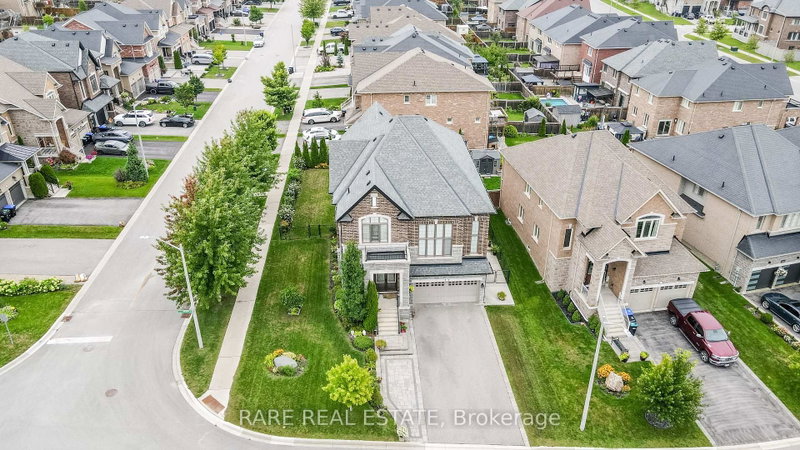
Rarely does a home combine this level of space, customization, condition and lot in one exceptional package. Set on a gorgeous oversized corner lot in sought-after Alcona, this impeccably maintained Country Homes Hillsdale model offers approximately 3,177 sq. ft. above grade and has been thoughtfully customized with incredible attention to detail throughout.The heart of the home is the spectacular...
| Room | Level | Size | Features |
|---|---|---|---|
| Kitchen | Main | 4.57' × 2.85' | quartz counter, centre island, backsplash |
| Second | -- | -- | |
| Kitchen | Main | 4.57' × 2.85' | quartz counter, backsplash |
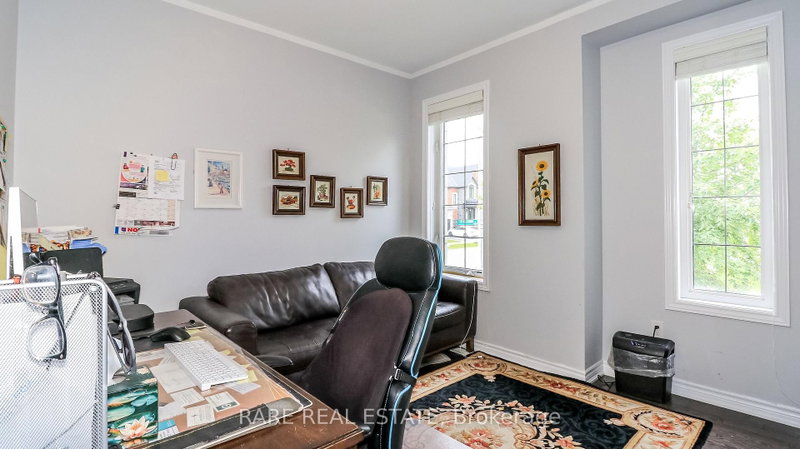
| Office | Main | 3.45' × 3.35' | hardwood floor, large window |
| Living Room | Main | 5.79' × 5.74' | hardwood floor, formal rm |
| Bedroom | Second | 3.76' × 3.05' | broadloom, closet |
| Breakfast | Main | 4.17' × 3.05' | Tile Floor |
| Bedroom | Second | -- | broadloom, closet |
| Laundry | In Between | -- | -- |
| Family Room | In Between | 5.49' × 5.39' | gas fireplace, pot lights |
| Bedroom | Second | 5.51' × 3.79' | broadloom, closet |
| Primary Bedroom | Second | 5.64' × 5.18' | walk-in closet(s), 5 pc ensuite, broadloom |
| Dining Room | Main | 3.96' × 3.66' | hardwood floor, formal rm |
| Breakfast | Main | 4.17' × 3.05' | open concept, w/o to deck, tile floor |
| Office | Main | 3.45' × 3.35' | -- |
Estimate only — not a mortgage quote, pre-approval or lending offer. Term, interest rate and down payment are assumptions you can adjust. The figure excludes CMHC/mortgage-default insurance, closing costs, utilities and other expenses, and does not reflect any specific lender. Confirm real numbers with a licensed mortgage professional.
* Source: Calculation formula is compiled by Homsy.ca. This is for educational use only.
Sold prices, price changes, and listing history are available to signed-in members under real-estate board (VOW) rules.