
$2,8008441 Islington
2 bed•2 bath•2000-2500 sqft
NEW
Unit 4 - 8441 Islington Avenue
Islington Woods, Vaughan, ON L4L 1X3
$2,800 /mo
2Bedrooms
2Bathrooms
2000-2500Sqft
1Parking
Listed today1 day on marketMLS®: N13749600Lease
RentalFreehold
FurnishedFurnished
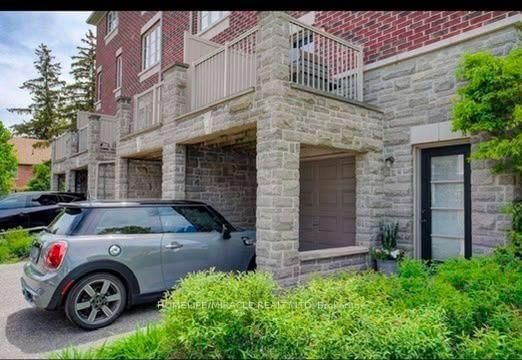
Parking1
Description
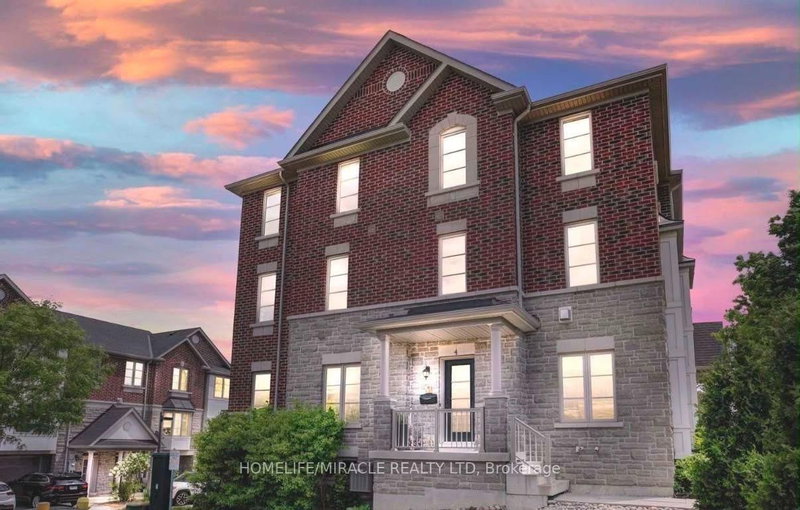
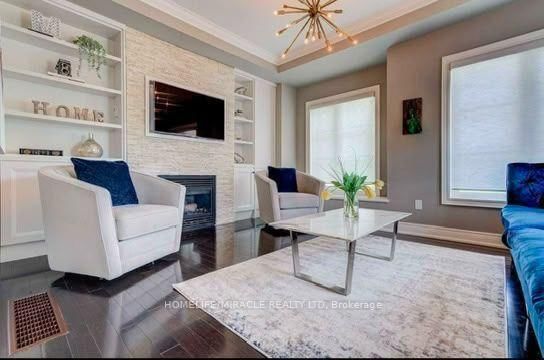
This Stunning & Modern Move-In Ready End Unit Townhouse Is In A Very Desirable Community. Featuring A Great Layout With Gorgeous Hardwood Floors Throughout. Upgraded Kitchen W/Stone Countertop, Island Breakfast Bar & Walkout To A Deck. Main Floor Open Concept With A Gas Fireplace In The Living Rm. Best school's in GTA, close to highway and Vaughan mills. House is Fully Furnished same like pictures...
Property Details
Property TypeAtt/Row/Townhouse
Style3-Storey
Size2000-2500 ft²
Days on Market1 day
MLS#N13749600
StatusActive
HeatingForced Air
A/CCentral Air
GarageAttached
Parking Spaces1
BasementNone
Listed ByHOMELIFE/MIRACLE REALTY LTD
Room Details
| Room | Level | Size | Features |
|---|---|---|---|
| Bedroom | Basement | 3.02' × 5.23' | broadloom, large closet, above grade window |
| Dining Room | Main | 3.41' × 3.86' | hardwood floor, open concept, large window |
| Living Room | Main | 3.94' × 4.42' | hardwood floor, crown moulding, gas fireplace |
| Bedroom 3 | Second | 3.48' × 4.45' | hardwood floor, large closet, large window |
| Kitchen | Main | 2.54' × 4.72' | hardwood floor, stone counters, w/o to balcony |
| Primary Bedroom | Third | 5.03' × 5.59' | hardwood floor, walk-in closet(s), 5 pc ensuite |
| Kitchen | Basement | 1.73' × 2.95' | ceramic floor, galley kitchen, side door |
| Bedroom 2 | Second | 3.12' × 4.72' | hardwood floor, walk-in closet(s), large window |
Bathrooms
1 bathroom on Main (2 pieces)
1 bathroom on Second (3 pieces)
Amenities & Features
Nearby
ParkPlace Of WorshipSchool
Fire Protection: Carbon Monoxide Detectors, Smoke Detector
Unlock more property intelligence
Sold prices, price changes, and listing history are available to signed-in members under real-estate board (VOW) rules.
Sign in to view