

Listed : $3,600
12 days ago
11 Almond Blossom Mews, Vaughan
3
3
1
Vaughan Corporate Centre, Vaughan, ON L4K 0N6
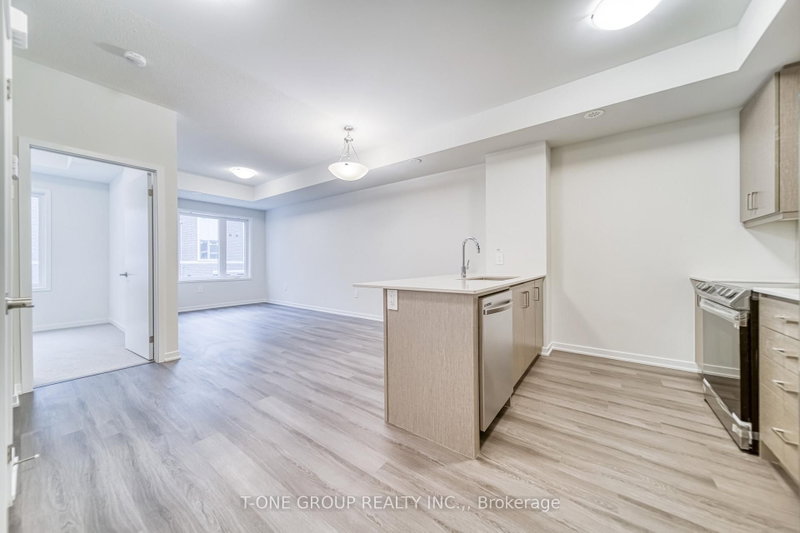
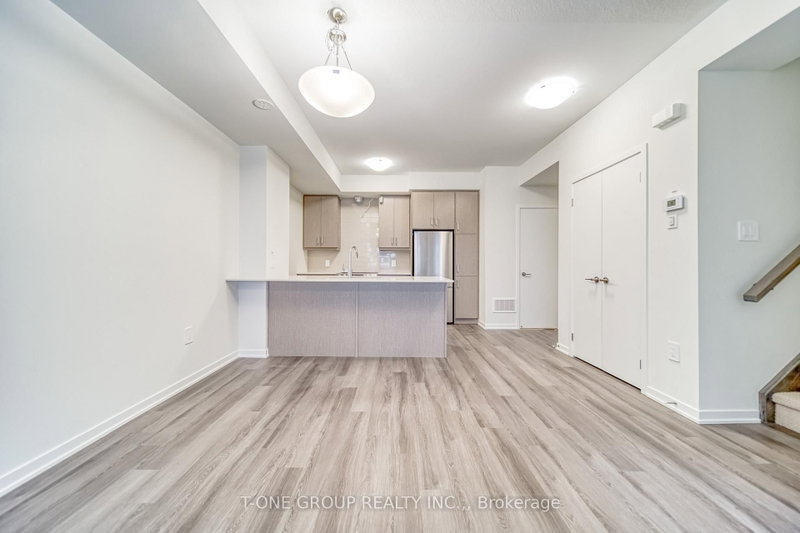
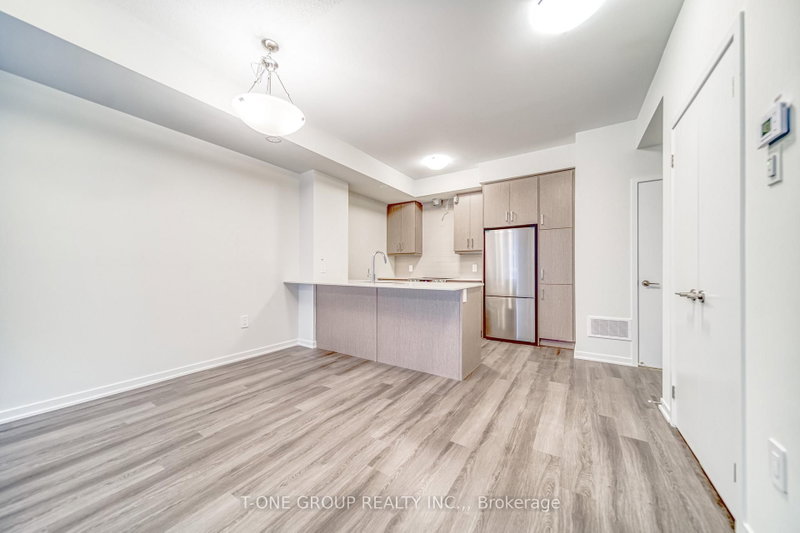
Introducing the pristine CASA B Model townhome, featuring 3 bedrooms and 2.5 baths. Situated within the Mobilio Stacked Towns, you'll find unparalleled access to the York-Spadina subway line via the Vaughan Metropolitan Centre (VMC) station. Perfect for students and professionals, York University is a swift 10-minute commute, while downtown's Union Station can be reached in under 45 minutes. Furth...
| Room | Level | Size | Features |
|---|---|---|---|
| Kitchen | Second | 3.35' × 2.43' | open concept, centre island, stainless steel appl |
| Dining Room | Second | 3.35' × 2.43' | combined w/kitchen, laminate, window |
| Foyer | Main | -- | Staircase |
| Bedroom 3 | Third | 2.92' × 2.56' | closet, window |
| Primary Bedroom | Third | 4.35' × 3.2' | walk-in closet(s), window, 4 pc ensuite |
| Bedroom 2 | Second | 2.92' × 2.62' | closet, window |
| Living Room | Second | 6.1' × 2.74' | open concept, combined w/dining, window |
Sold prices, price changes, and listing history are available to signed-in members under real-estate board (VOW) rules.
