
$3,35019 Fitzroy
4 bed•4 bath•1500-2000 sqft
NEW
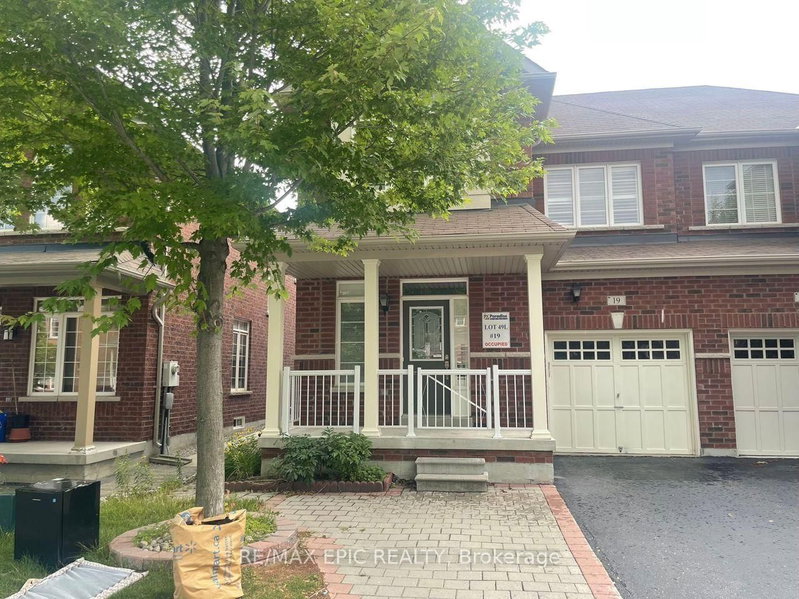
19 Fitzroy Avenue
Wismer, Markham, ON L6E 0J4
$3,350 /mo
4Bedrooms
4Bathrooms
1500-2000Sqft
1Parking
Listed today1 day on marketLot 28.71 × 85.3 ftMLS®: N13750256Lease
RentalFreehold
FurnishedPartially
Parking3
Description
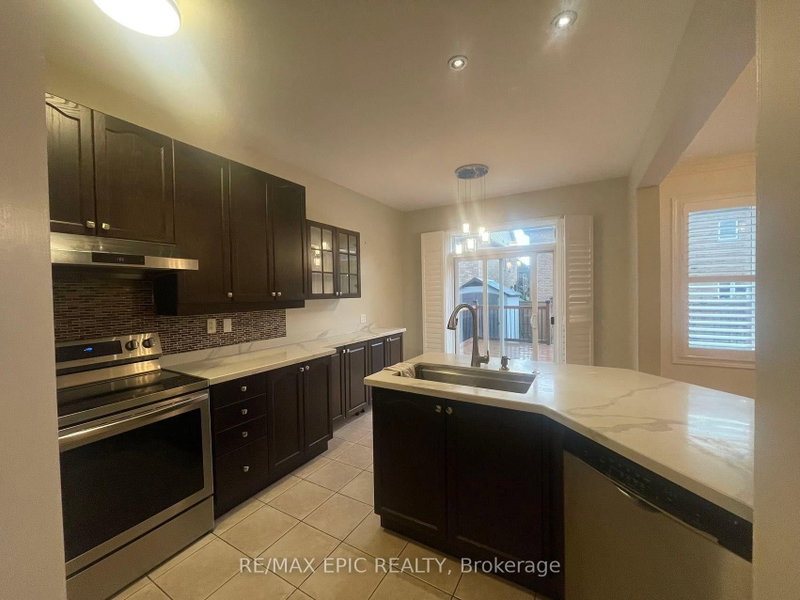
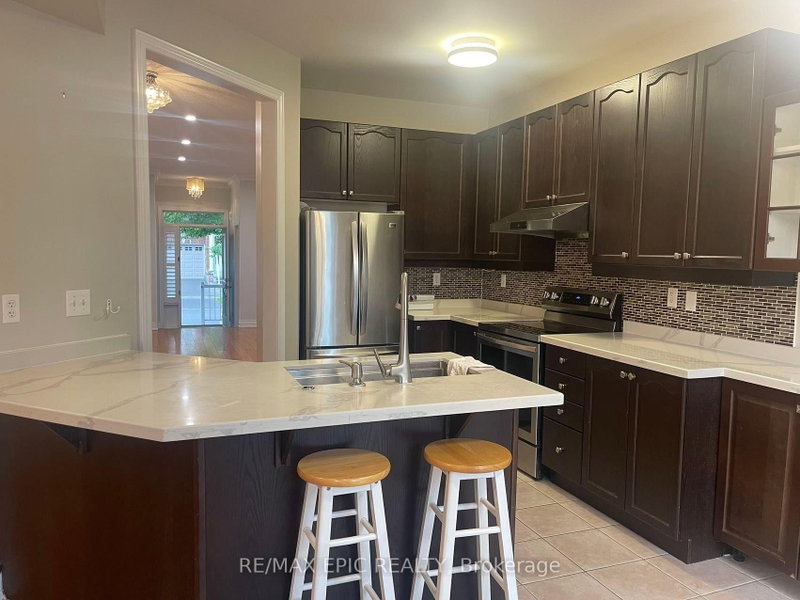
Bright and spacious semi-detached home in the sought-after Wismer community! Featuring 9' ceilings on the main floor, crown moulding, pot lights, and hardwood flooring throughout. Upgraded kitchen with a new quartz countertop and a breakfast area with walkout to a backyard with a spacious deck-perfect for outdoor enjoyment. The primary bedroom offers a large wardrobe. Finished basement with a 3-pi...
Property Details
Property TypeSemi-Detached
Style2-Storey
Size1500-2000 ft²
Days on Market1 day
MLS#N13750256
StatusActive
HeatingForced Air
A/CCentral Air
GarageAttached
Parking Spaces3
BasementFinished
Listed ByRE/MAX EPIC REALTY
Room Details
| Room | Level | Size | Features |
|---|---|---|---|
| Bedroom 4 | Second | 3.13' × 3.13' | hardwood floor, california shutters, closet |
| Bedroom 2 | Second | 3.78' × 3.66' | hardwood floor, california shutters, closet |
| Bedroom | Second | 4.11' × 3.66' | hardwood floor, california shutters, 4 pc ensuite |
| Living Room | Main | 6.1' × 3.71' | california shutters, gas fireplace |
| Family Room | Basement | 6.71' × 5.34' | laminate, above grade window, pot lights |
| Kitchen | Main | 3.05' × 3.1' | ceramic floor, stainless steel appl, quartz counter |
| Dining Room | Main | 4.72' × 4.04' | hardwood floor, california shutters |
| Foyer | Main | 1.68' × 1.53' | ceramic floor, california shutters, mirrored closet |
| Breakfast | Main | 3.05' × 2.44' | ceramic floor, california shutters, w/o to yard |
| Bedroom 3 | Second | 4.83' × 3.05' | hardwood floor, california shutters, double closet |
Bathrooms
1 bathroom on Second (4 pieces)
1 bathroom on Main (2 pieces)
1 bathroom on Basement (3 pieces)
1 bathroom on Second (3 pieces)
Unlock more property intelligence
Sold prices, price changes, and listing history are available to signed-in members under real-estate board (VOW) rules.
Sign in to view