

Listed : $1,199,999
17 days ago
48 William Saville Street, Markham
4
5
2

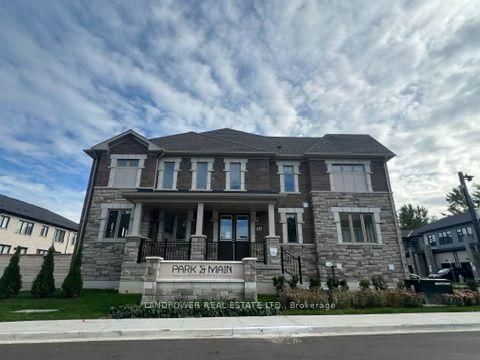
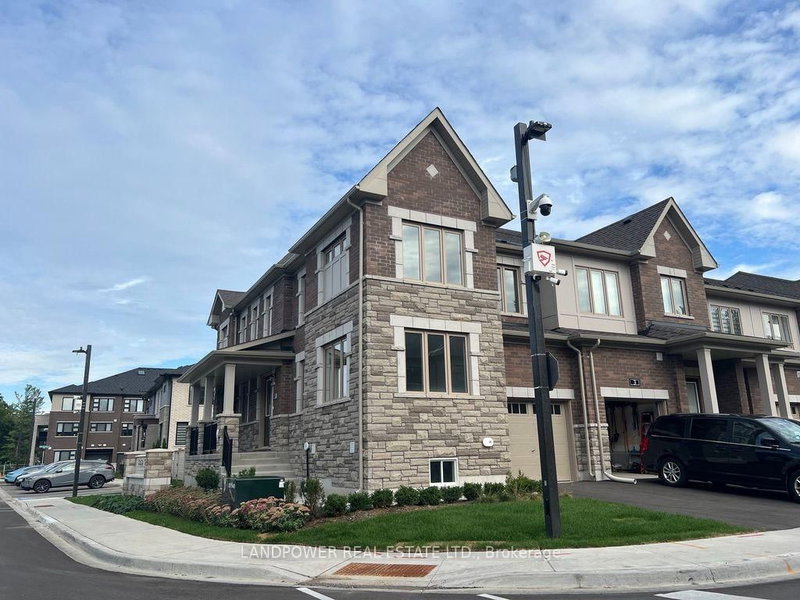
Unionville, Markham, ON L3R 3X3
Experience understated elegance at Park & Main by Minto, located in the magnetic heart of Unionville's historic Main Street community. This spectacular 4-bedroom plus Den home features 3.5 bathrooms and an abundance of large windows, drenching the entire living space in beautiful natural light all day long. The property comes fully loaded with premium structural, framing, and finish upgrades. High...
| Room | Level | Size | Features |
|---|---|---|---|
| Kitchen | Ground | 3.28' × 3.05' | stone counters, stainless steel appl, backsplash |
| Bedroom 3 | Second | 3.66' × 3.12' | hardwood floor, large window |
| Bedroom 2 | Second | 3.56' × 2.74' | hardwood floor, window |
| Den | Ground | 3.96' × 3.12' | hardwood floor, large window |
| Breakfast | Ground | 2.44' × 3.05' | tile floor, sliding doors |
| Laundry | Second | 1.07' × 2.13' | Tile Floor |
| Living Room | Ground | 5.72' × 3.28' | hardwood floor, large window, combined w/dining |
| Bedroom 4 | Second | 3.05' × 3.1' | hardwood floor, large window |
| Primary Bedroom | Second | 4.27' × 4.72' | hardwood floor, 6 pc ensuite, walk-in closet(s) |
| Recreation | Basement | 5.84' × 6.17' | 4 pc bath, window, broadloom |
Estimate only — not a mortgage quote, pre-approval or lending offer. Term, interest rate and down payment are assumptions you can adjust. The figure excludes CMHC/mortgage-default insurance, closing costs, utilities and other expenses, and does not reflect any specific lender. Confirm real numbers with a licensed mortgage professional.
* Source: Calculation formula is compiled by Homsy.ca. This is for educational use only.
Sold prices, price changes, and listing history are available to signed-in members under real-estate board (VOW) rules.

