
$3,850121 Rattenbury
3 bed•3 bath•1500-2000 sqft

NEW
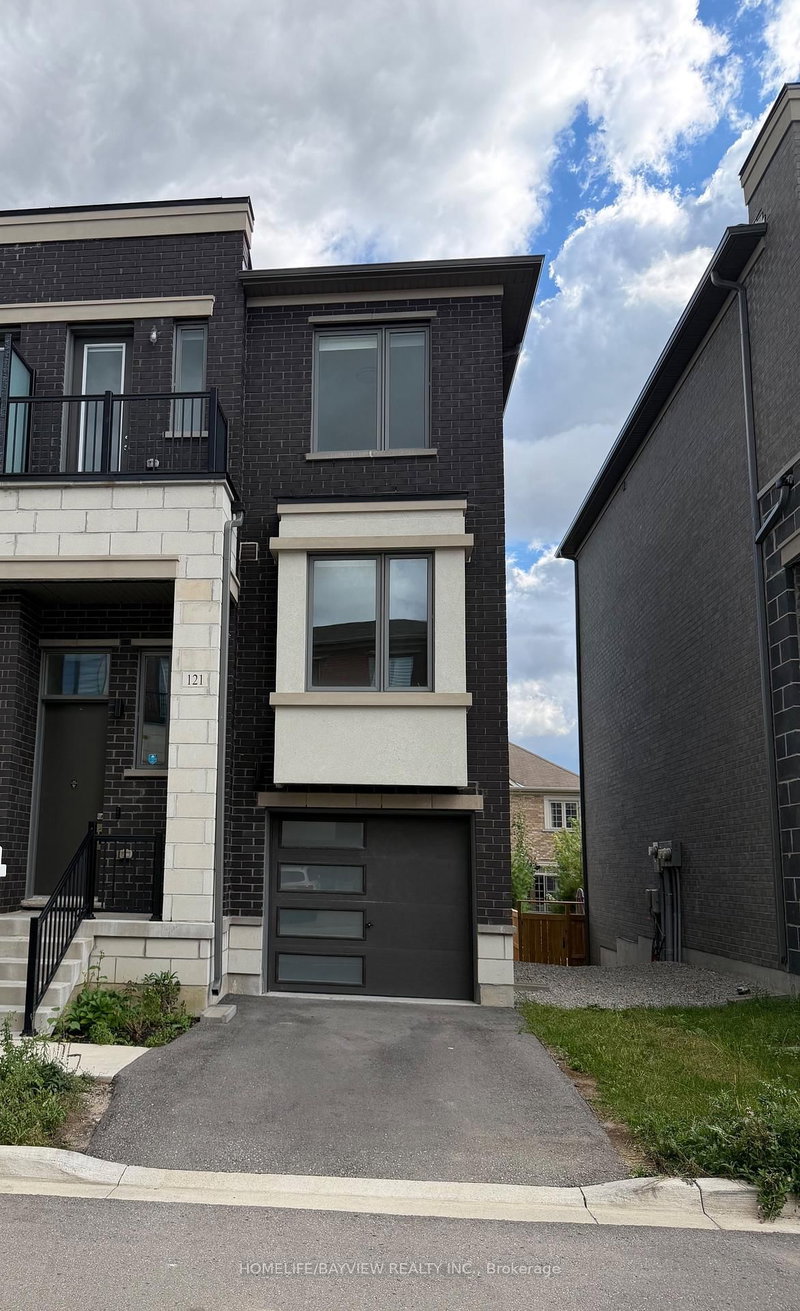
121 Rattenbury Road
Patterson, Vaughan, ON L6A 5C6
$3,850 /mo
3Bedrooms
3Bathrooms
1500-2000Sqft
1Parking
Listed today1 day on marketLot 24.77 × 86.61 ftMLS®: N13750620Lease
RentalFreehold
FurnishedUnfurnished
Parking3
Description
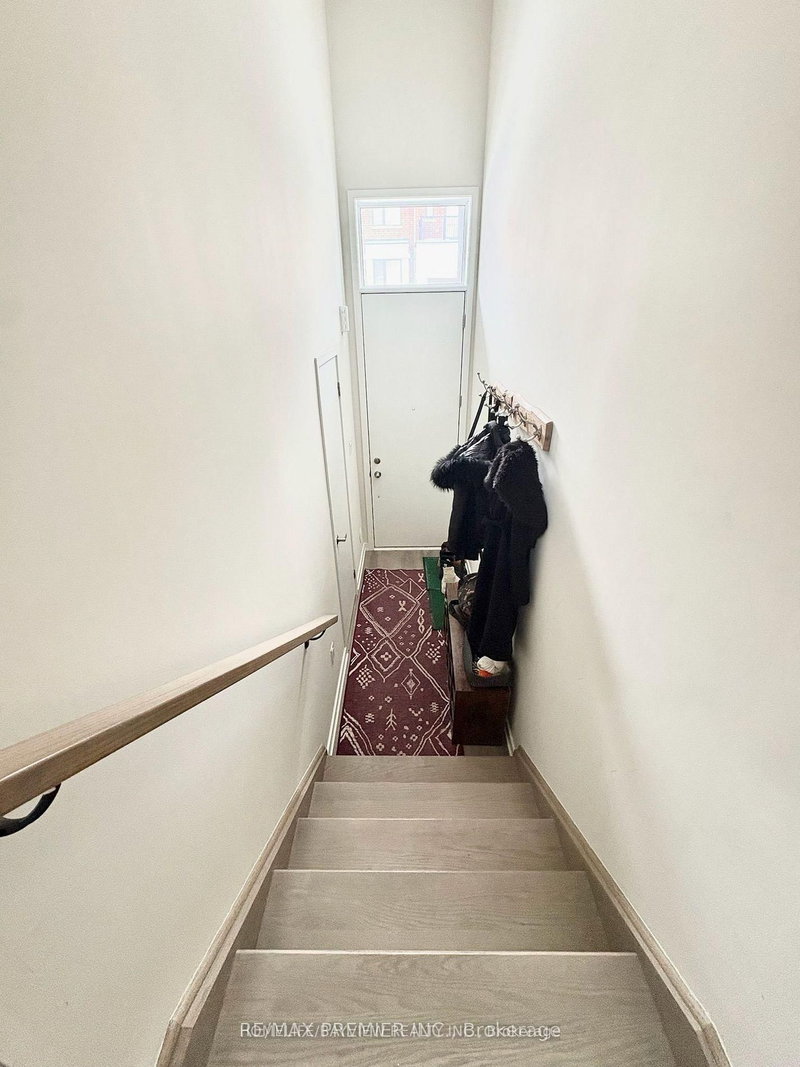
Stunning and move-in ready! This contemporary 3-bedroom End-Unit townhome offers ~1,880 sq ft of bright, open-concept space in the prime Patterson community. The main floor features 9ft ceilings, smooth finishes, a cozy electric fireplace in the great room, and a modern kitchen with a centre island, quartz countertops, and stainless steel appliances, open to both the dining and living areas. The v...
Property Details
Property TypeAtt/Row/Townhouse
Style3-Storey
Size1500-2000 ft²
Days on Market1 day
MLS#N13750620
StatusActive
HeatingForced Air
A/CCentral Air
GarageBuilt-In
Parking Spaces3
BasementFinished with Walk-Out
OccupancyIMMED/TBA
Listed ByHOMELIFE/BAYVIEW REALTY INC.
Room Details
| Room | Level | Size | Features |
|---|---|---|---|
| Primary Bedroom | Second | 4.11' × 3.87' | laminate, 3 pc ensuite, walk-in closet(s) |
| Kitchen | Main | 3.87' × 3.53' | laminate, open concept, quartz counter |
| Family Room | Ground | 5.58' × 3.32' | laminate, w/o to yard, open concept |
| Bedroom 3 | Second | 2.74' × 2.65' | laminate, closet, window |
| Living Room | Main | 5.58' × 3.84' | laminate, electric fireplace, w/o to deck |
| Dining Room | Main | 4.54' × 3.35' | laminate, large window, pot lights |
| Bedroom 2 | Second | 2.78' × 2.74' | laminate, closet, w/o to balcony |
Bathrooms
1 bathroom on Main (2 pieces)
1 bathroom on Upper (3 pieces)
1 bathroom on Upper (4 pieces)
Amenities & Features
Nearby
SchoolParkPublic TransitPlace Of WorshipFenced YardHospital
Unlock more property intelligence
Sold prices, price changes, and listing history are available to signed-in members under real-estate board (VOW) rules.
Sign in to view