Listed : $1,598,888
2026-07-13
14 Mcgee Crescent, Aurora
4
4
2

Aurora Highlands, Aurora, ON L4G 6N5
These are the listing’s recurring costs before any mortgage. Enter your own mortgage rate in the calculator below to estimate the monthly payment — we don’t assume a rate for you.
Excludes utilities, home insurance, repairs & upkeep, closing & financing-specific costs. Estimate only — not a loan offer or appraisal.
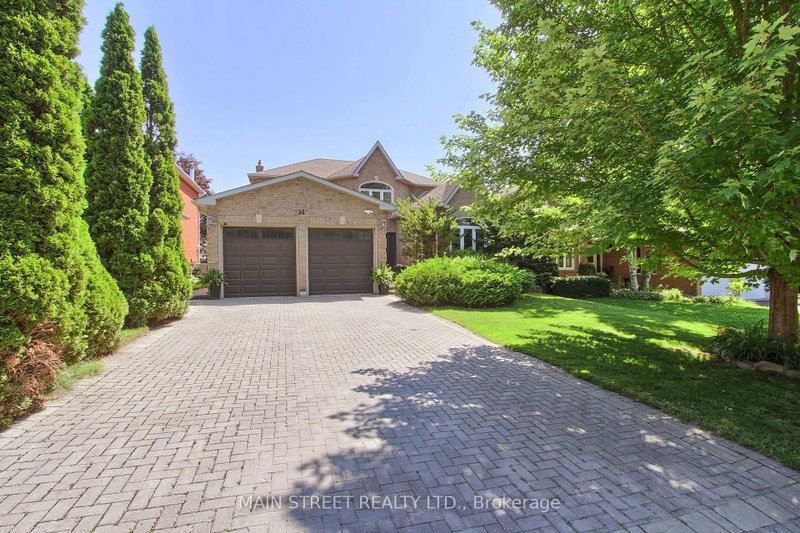
Private, Quiet home with Deep Lot & $80,000 in Major Improvements! Beautifully maintained detached 4-bedroom, 3-bath all-brick home in desirable Aurora Highlands, offering approx. 2,488 sq. ft. above grade + a finished basement. Set on a landscaped 39.4' x 139.4' deep lot with only 2 adjoining neighbours & no residential homes directly behind.The bright main floor features hardwood & ceramic floor...
| Room | Level | Size | Features |
|---|---|---|---|
| Bedroom 2 | Second | 3.36' × 3.15' | double closet, hardwood floor, large window |
| Living Room | Ground | 4.95' × 3.32' | open concept, hardwood floor, window |
| Common Room | Second | 7.32' × 5.44' | sunken room, hardwood floor, gas fireplace |
| Exercise Room | Basement | 3.84' × 2.4' | open concept, vinyl floor, window |
| Kitchen | Ground | 4.27' × 3.54' | breakfast bar, ceramic floor, w/o to deck |
| Bedroom 4 | Second | 4.52' × 2.74' | large closet, hardwood floor, large window |
| Cold Room/Cantina | Basement | 3.58' × 1.42' | -- |
| Other | Basement | 3.89' × 2.3' | -- |
| Family Room | Ground | 4.98' × 3.32' | gas fireplace, ceramic floor, w/o to deck |
| Laundry | Ground | 3.84' × 1.55' | laundry sink, window, w/o to garage |
| Dining Room | Ground | 3.76' × 3.07' | french doors, hardwood floor, large window |
| Primary Bedroom | Second | 6.25' × 4.0' | 4 pc bath, hardwood floor, walk-in closet(s) |
| Recreation | Basement | 6.1' × 5.23' | finished, vinyl floor, window |
| Bedroom 3 | Second | 3.63' × 3.63' | double closet, hardwood floor, large window |
| Workshop | Basement | 5.79' × 2.74' | -- |
Estimate only — not a mortgage quote, pre-approval or lending offer. Term, interest rate and down payment are assumptions you can adjust. The figure excludes CMHC/mortgage-default insurance, closing costs, utilities and other expenses, and does not reflect any specific lender. Confirm real numbers with a licensed mortgage professional.
* Source: Calculation formula is compiled by Homsy.ca. This is for educational use only.
Sold prices, price changes, and listing history are available to signed-in members under real-estate board (VOW) rules.