
Listed : $2,990,000
2026-04-27
12 Prince Adam Court, King
6
7
3

Rural King, King, ON L7B 1A3
These are the listing’s recurring costs before any mortgage. Enter your own mortgage rate in the calculator below to estimate the monthly payment — we don’t assume a rate for you.
Excludes utilities, home insurance, repairs & upkeep, closing & financing-specific costs. Estimate only — not a loan offer or appraisal.
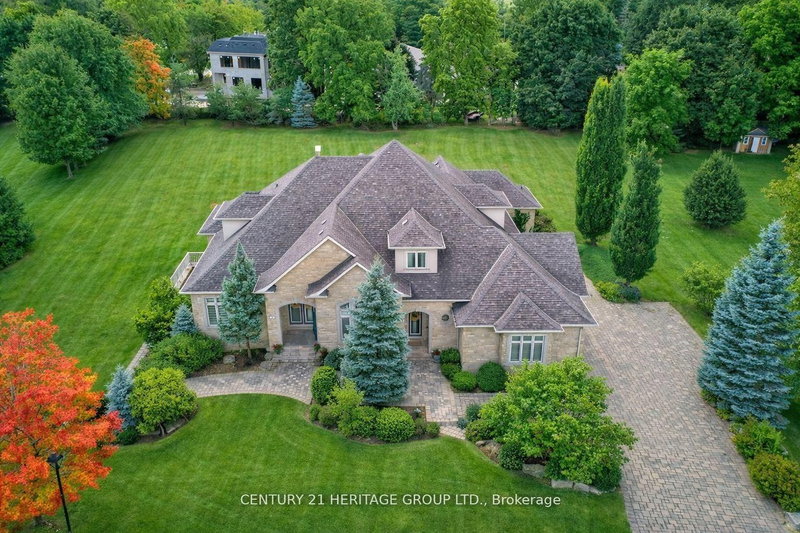
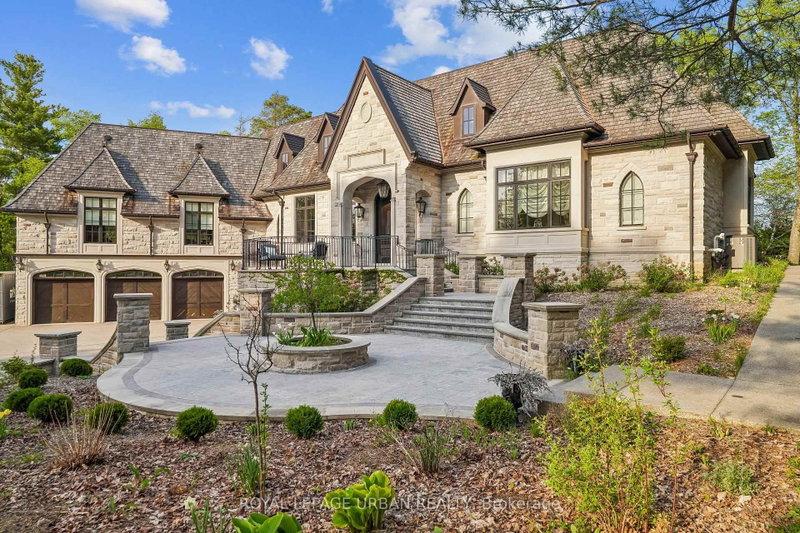
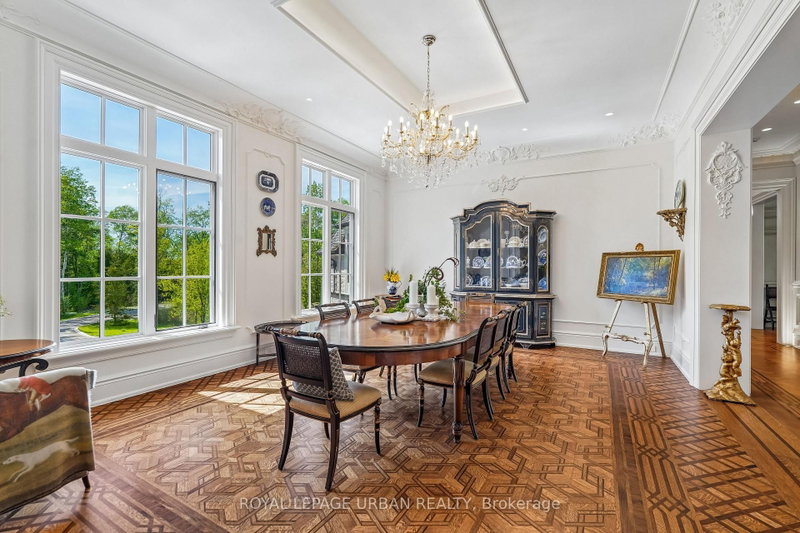
A privately commissioned European-inspired estate set on more than 12 acres of rolling countryside, forest, stream, and private trails in the heart of King. Offering over 11,000 sq. ft. of finished living space, this extraordinary residence blends old-world craftsmanship with modern luxury through reclaimed Ontario old-growth pine, natural stone architecture, cedar roofing, copper detailing, bespo...
Saved in this browser only — notes are private to you and do not appear on your other devices.
| Room | Level | Size | Features |
|---|---|---|---|
| Foyer | Main | 7.47' × 3.45' | marble floor, closet |
| Kitchen | Main | 6.58' × 6.48' | quartz counter, b/i appliances, custom backsplash |
| Bedroom 5 | Lower | 6.22' × 4.88' | 4 pc ensuite, closet |
| Exercise Room | Lower | 6.58' × 5.16' | 2 pc bath, separate shower, sauna |
| Family Room | Main | 6.48' × 6.07' | marble fireplace, window floor to ceiling, combined w/kitchen |
| Bedroom 3 | Second | 5.64' × 5.36' | hardwood floor, 4 pc ensuite, walk-in closet(s) |
| Bedroom 2 | Main | 10.31' × 7.01' | 4 pc ensuite, walk-in closet(s), hardwood floor |
| Bedroom 4 | Second | 5.69' × 5.44' | window, hardwood floor, pot lights |
| Dining Room | Main | 6.07' × 4.83' | hardwood floor, coffered ceiling(s), window floor to ceiling |
| Living Room | Main | 7.32' × 6.48' | marble fireplace, overlooks backyard, window floor to ceiling |
| Primary Bedroom | Main | 6.78' × 6.1' | 6 pc ensuite, w/o to terrace, his and hers closets |
| Recreation | Lower | 8.43' × 6.17' | walk-out, b/i bar, hardwood floor |
Estimate only — not a mortgage quote, pre-approval or lending offer. Term, interest rate and down payment are assumptions you can adjust. The figure excludes CMHC/mortgage-default insurance, closing costs, utilities and other expenses, and does not reflect any specific lender. Confirm real numbers with a licensed mortgage professional.
* Source: Calculation formula is compiled by Homsy.ca. This is for educational use only.
Sold prices, price changes, and listing history are available to signed-in members under real-estate board (VOW) rules.

