Listed : $5,588,000
2026-06-22
15175 Keele Street, King
5
5
6


Rural King, King, ON L7B 1L9
These are the listing’s recurring costs before any mortgage. Enter your own mortgage rate in the calculator below to estimate the monthly payment — we don’t assume a rate for you.
Excludes utilities, home insurance, repairs & upkeep, closing & financing-specific costs. Estimate only — not a loan offer or appraisal.
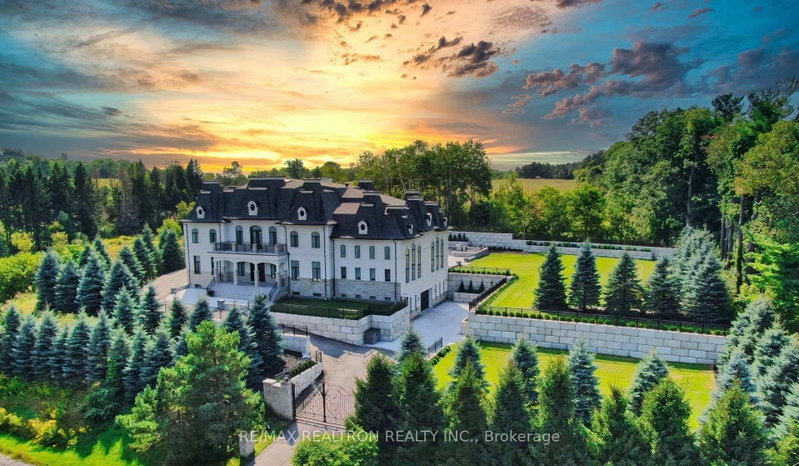
Exquisite Georgian-Inspired Custom Estate Set Within The Coveted Fairfield Estates, Gracefully Positioned On A Premium Corner Parcel. Crafted With A Timeless Brick And Indiana Limestone Facade, Framed By Professionally Curated Grounds Featuring Mature Trees And Impeccably Manicured Gardens. Features '24 Redesigned And Constructed Lower Level, Brick And Indiana Limestone Exterior Framed By Impeccab...
Saved in this browser only — notes are private to you and do not appear on your other devices.
| Room | Level | Size | Features |
|---|---|---|---|
| Laundry | Main | 2.92' × 2.79' | marble counter, w/o to patio, b/i closet |
| Bedroom | Lower | 5.38' × 4.65' | closet, 3 pc ensuite |
| Recreation | Lower | 4.7' × 3.56' | wet bar, fireplace, coffered ceiling(s) |
| Bedroom 3 | Second | 5.72' × 4.17' | walk-in closet(s), 4 pc ensuite, broadloom |
| Laundry | Lower | 4.45' × 5.05' | hardwood floor, b/i shelves |
| Kitchen | Main | 5.46' × 4.01' | breakfast area, centre island, 2 way fireplace |
| Bedroom 5 | Second | 4.18' × 3.84' | broadloom, walk-in closet(s), 4 pc ensuite |
| Loft | Second | 6.58' × 5.99' | hardwood floor, combined w/office, picture window |
| Great Room | Main | 8.31' × 4.8' | 2 way fireplace, hardwood floor, overlooks garden |
| Breakfast | Main | 7.26' × 4.17' | overlooks garden, hardwood floor, w/o to patio |
| Living Room | Main | 8.23' × 5.03' | crown moulding, hardwood floor, overlooks garden |
| Exercise Room | Lower | 7.92' × 4.85' | glass doors, mirrored walls, sauna |
| Bedroom 2 | Second | 6.58' × 5.99' | walk-in closet(s), 4 pc ensuite, broadloom |
| Primary Bedroom | Second | 7.32' × 5.03' | his and hers closets, ensuite bath, built-in speakers |
| Dining Room | Main | 7.52' × 5.03' | fireplace, crown moulding, hardwood floor |
| Bedroom 4 | Second | 5.18' × 4.09' | broadloom, walk-in closet(s), 4 pc ensuite |
| Library | Main | 6.65' × 5.31' | hardwood floor, overlooks garden, crown moulding |
Estimate only — not a mortgage quote, pre-approval or lending offer. Term, interest rate and down payment are assumptions you can adjust. The figure excludes CMHC/mortgage-default insurance, closing costs, utilities and other expenses, and does not reflect any specific lender. Confirm real numbers with a licensed mortgage professional.
* Source: Calculation formula is compiled by Homsy.ca. This is for educational use only.
Sold prices, price changes, and listing history are available to signed-in members under real-estate board (VOW) rules.