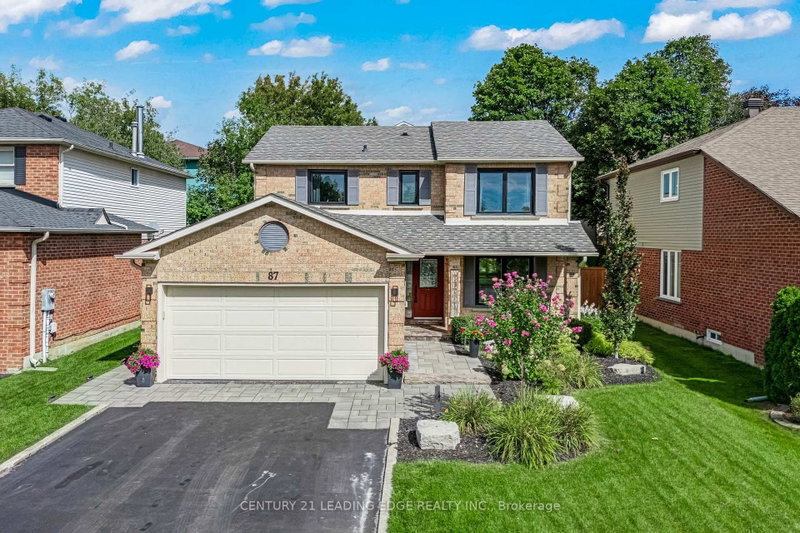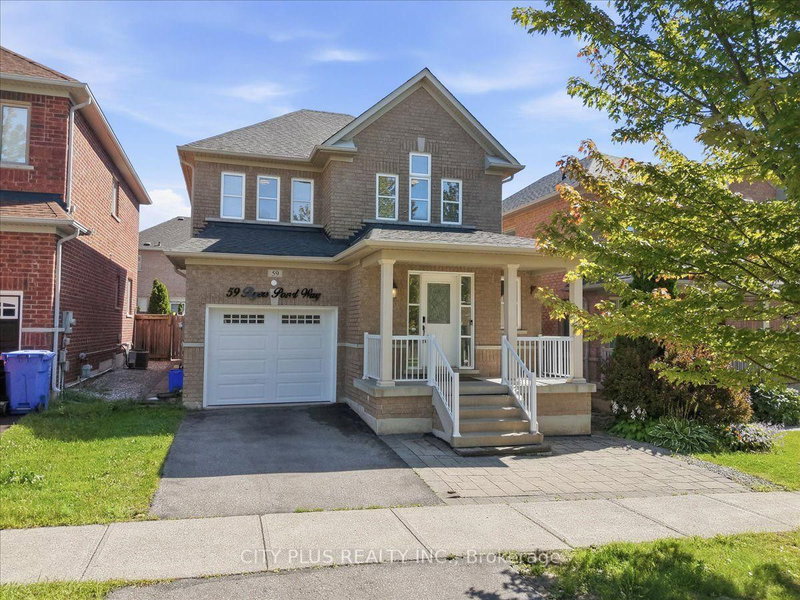
Listed : $979,000
4 days ago
59 Byers Pond Way, Whitchurch-Stouffville
3
4
1

Stouffville, Whitchurch-Stouffville, ON L4A 1B9
These are the listing’s recurring costs before any mortgage. Enter your own mortgage rate in the calculator below to estimate the monthly payment — we don’t assume a rate for you.
Excludes utilities, home insurance, repairs & upkeep, closing & financing-specific costs. Estimate only — not a loan offer or appraisal.
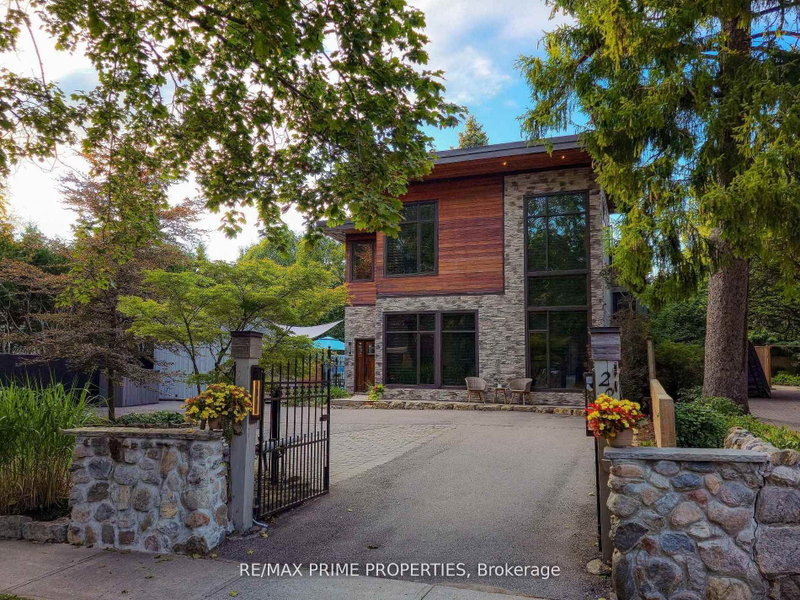
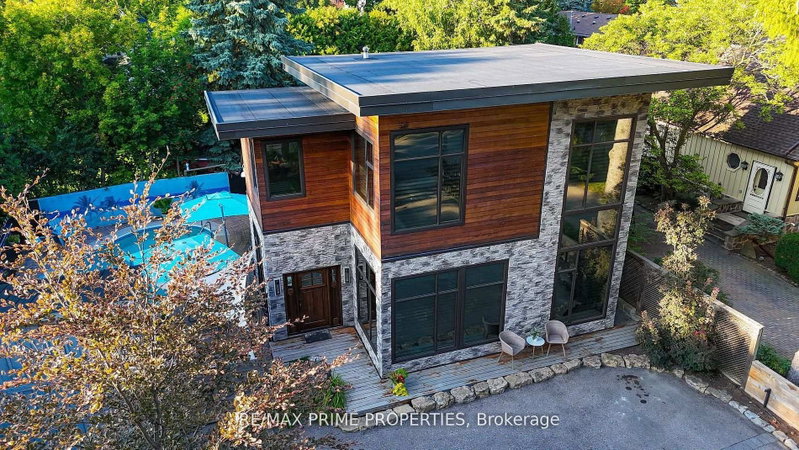
Client RemarksEscape the ordinary and embrace extraordinary where small city feels meet big city access at 227 Second Street, in the heart of Stouffville! This breathtaking custom-built masterpiece is where luxury, design, and lifestyle come together seamlessly. From the moment you step inside, you're greeted by dramatic 25-foot soaring ceilings and an abundance of natural light pouring through sp...
Saved in this browser only — notes are private to you and do not appear on your other devices.
| Room | Level | Size | Features |
|---|---|---|---|
| Exercise Room | Main | 5.11' × 2.53' | hardwood floor, california shutters, heated floor |
| Bedroom 2 | Second | 2.79' × 4.01' | hardwood floor, closet, pot lights |
| Kitchen | Main | 4.55' × 2.3' | stainless steel appl, pantry, quartz counter |
| Family Room | Main | 4.91' × 3.76' | hardwood floor, pot lights, window floor to ceiling |
| Living Room | Main | 4.81' × 3.9' | gas fireplace, hardwood floor, pot lights |
| Primary Bedroom | Upper | 4.75' × 3.35' | hardwood floor, 5 pc ensuite, his and hers closets |
| Foyer | Main | -- | heated floor, marble floor, pot lights |
| Dining Room | Main | 5.79' × 3.7' | hardwood floor, pot lights, window floor to ceiling |
| Bedroom 3 | Second | 2.79' × 2.72' | hardwood floor, closet, pot lights |
| Office | Upper | 3.96' × 2.21' | hardwood floor, pot lights, large window |
Estimate only — not a mortgage quote, pre-approval or lending offer. Term, interest rate and down payment are assumptions you can adjust. The figure excludes CMHC/mortgage-default insurance, closing costs, utilities and other expenses, and does not reflect any specific lender. Confirm real numbers with a licensed mortgage professional.
* Source: Calculation formula is compiled by Homsy.ca. This is for educational use only.
Sold prices, price changes, and listing history are available to signed-in members under real-estate board (VOW) rules.